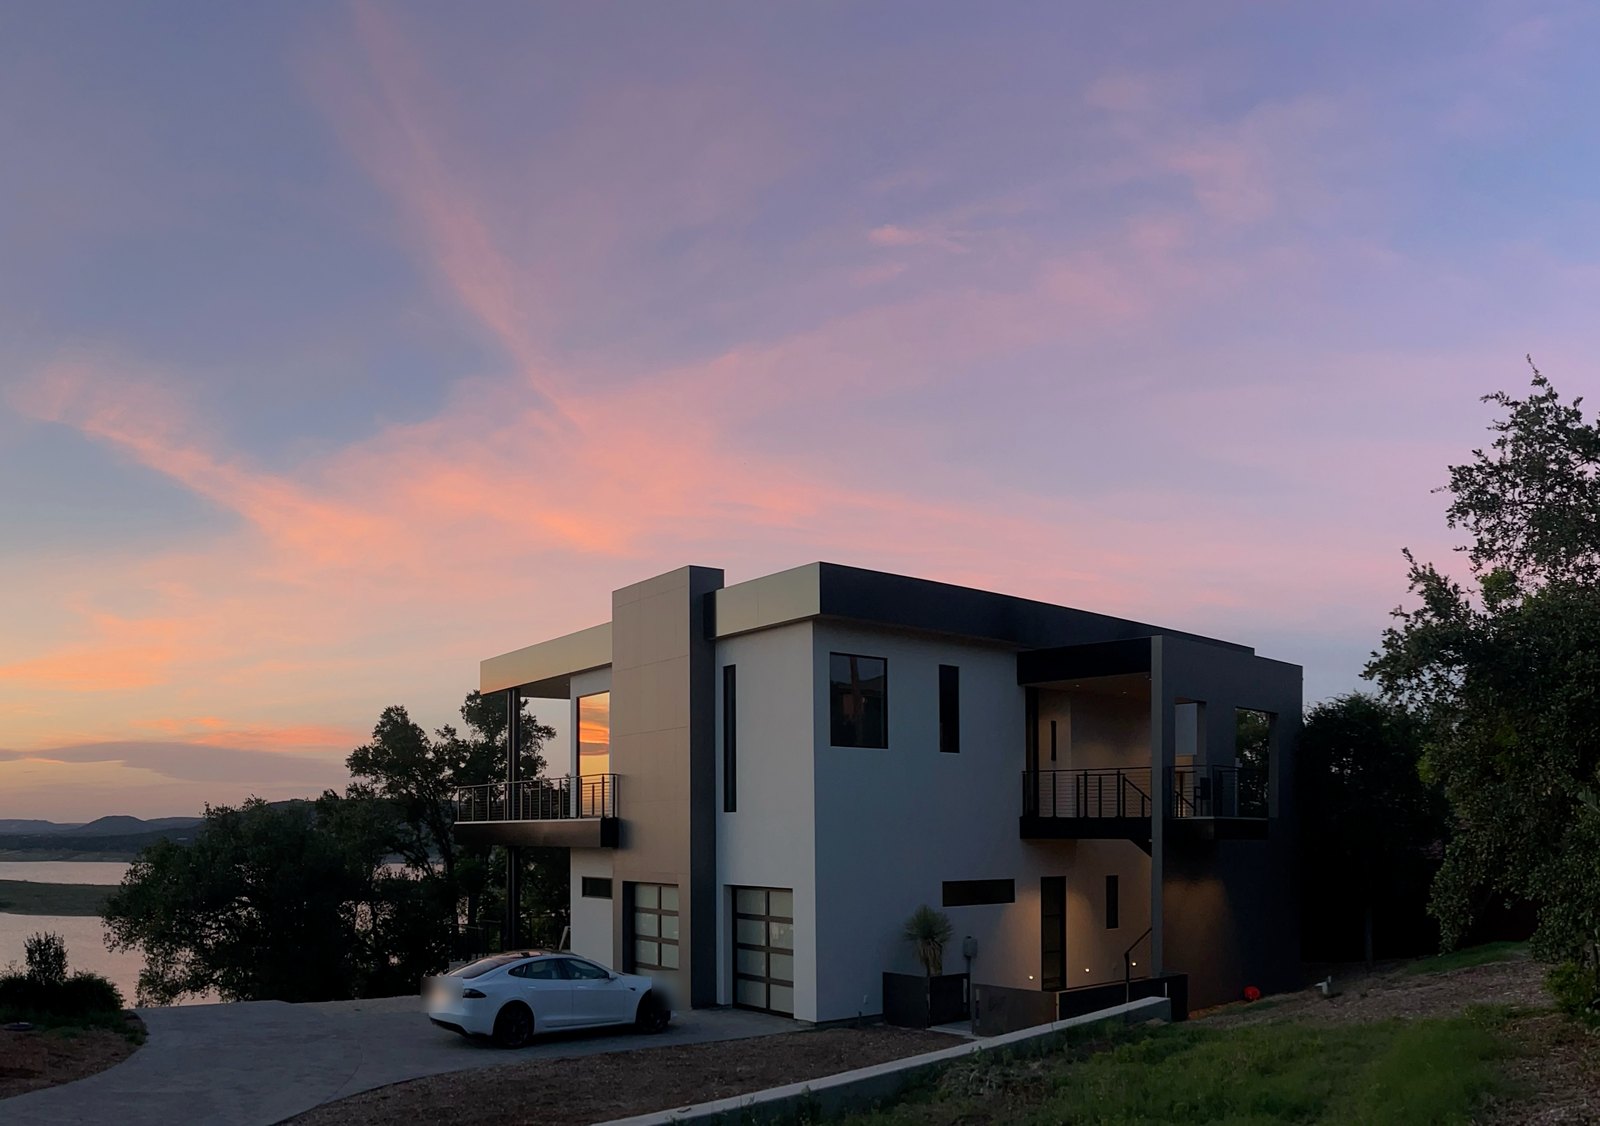
Glass, stone and old oaks. Built to be lived outside.
Inside, [6,500] square feet of living space, including covered balconies and patios, wraps around [4,000] square feet of air-conditioned comfort.
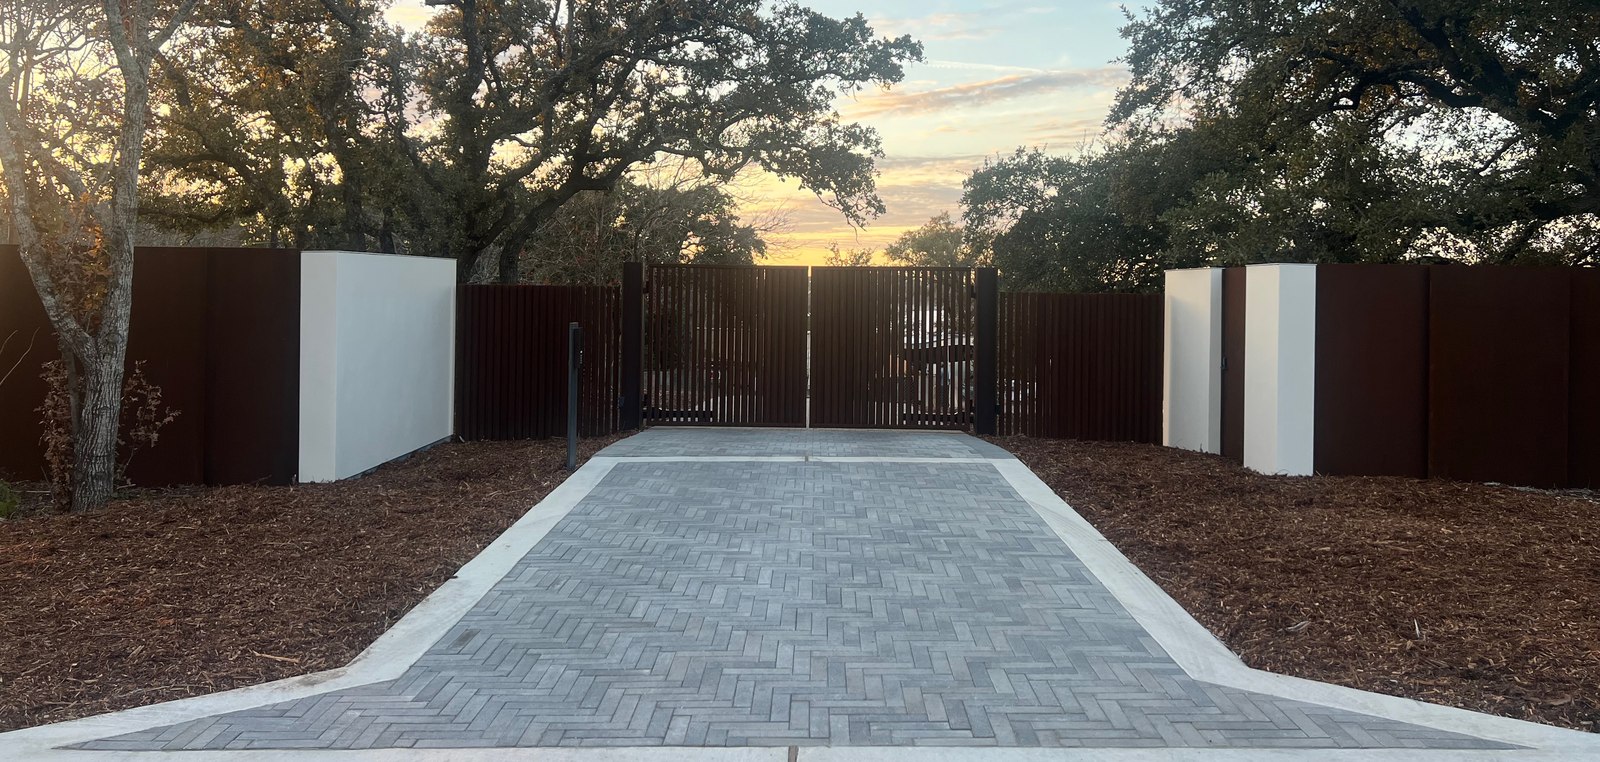
A gated drive, under the old oaks.
A gated drive, shared among the homesites, leads in under heritage live oaks, on land cleared of cedar. A pivot glass door opens beside a solid walnut wall.
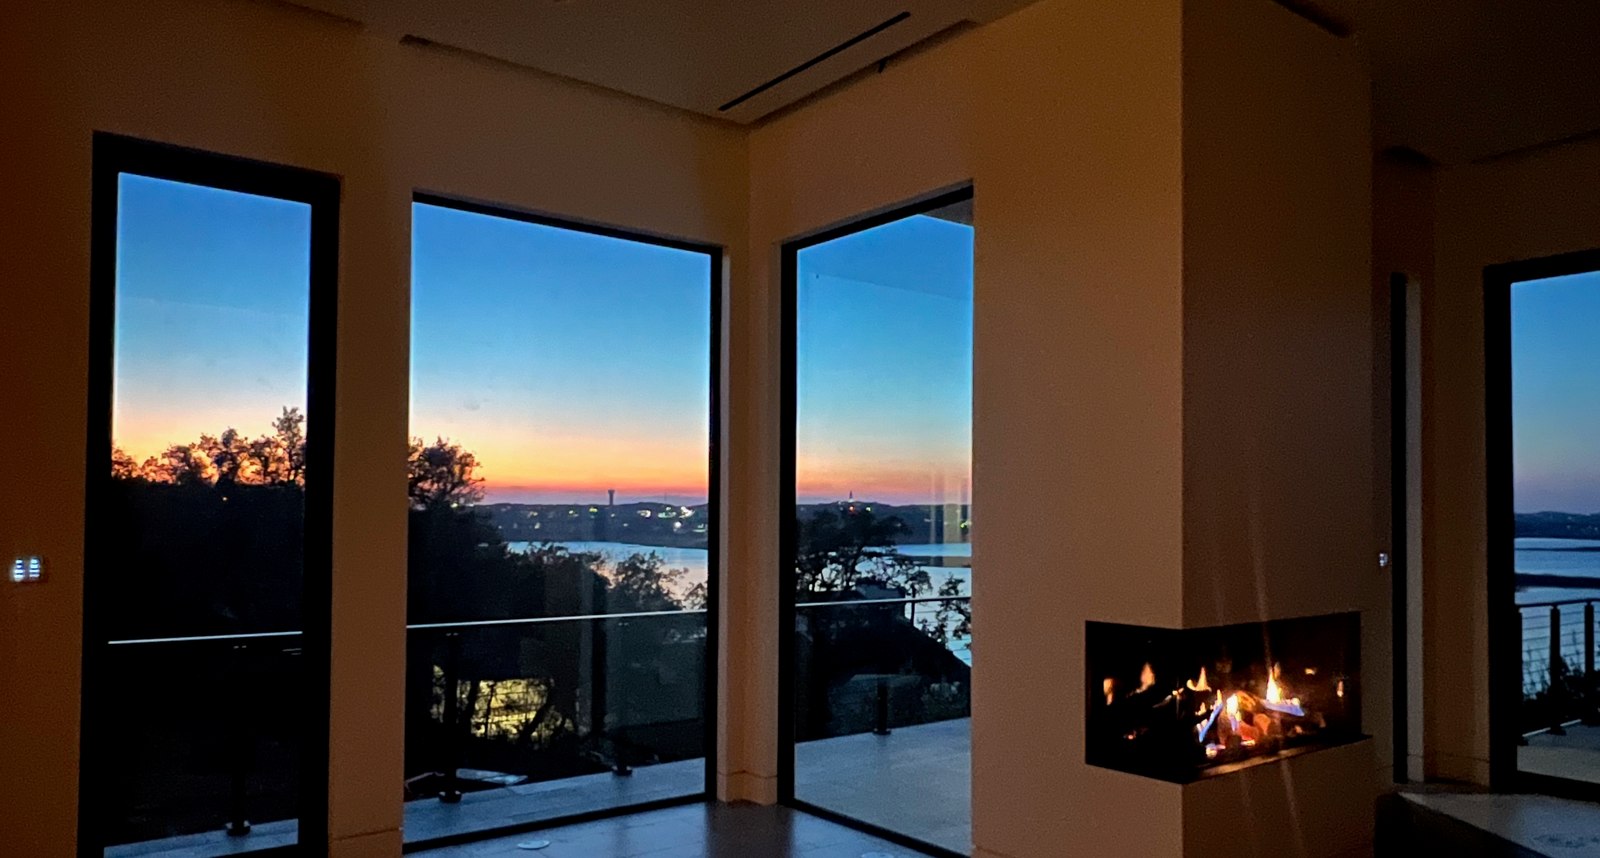
The living room at sunset.
The main living space faces the water under a 12-foot ceiling, with a window wall to the outdoors. Sunsets come from the back and side decks, moving with the seasons.
The person who watched every stage of the build gives the tour.
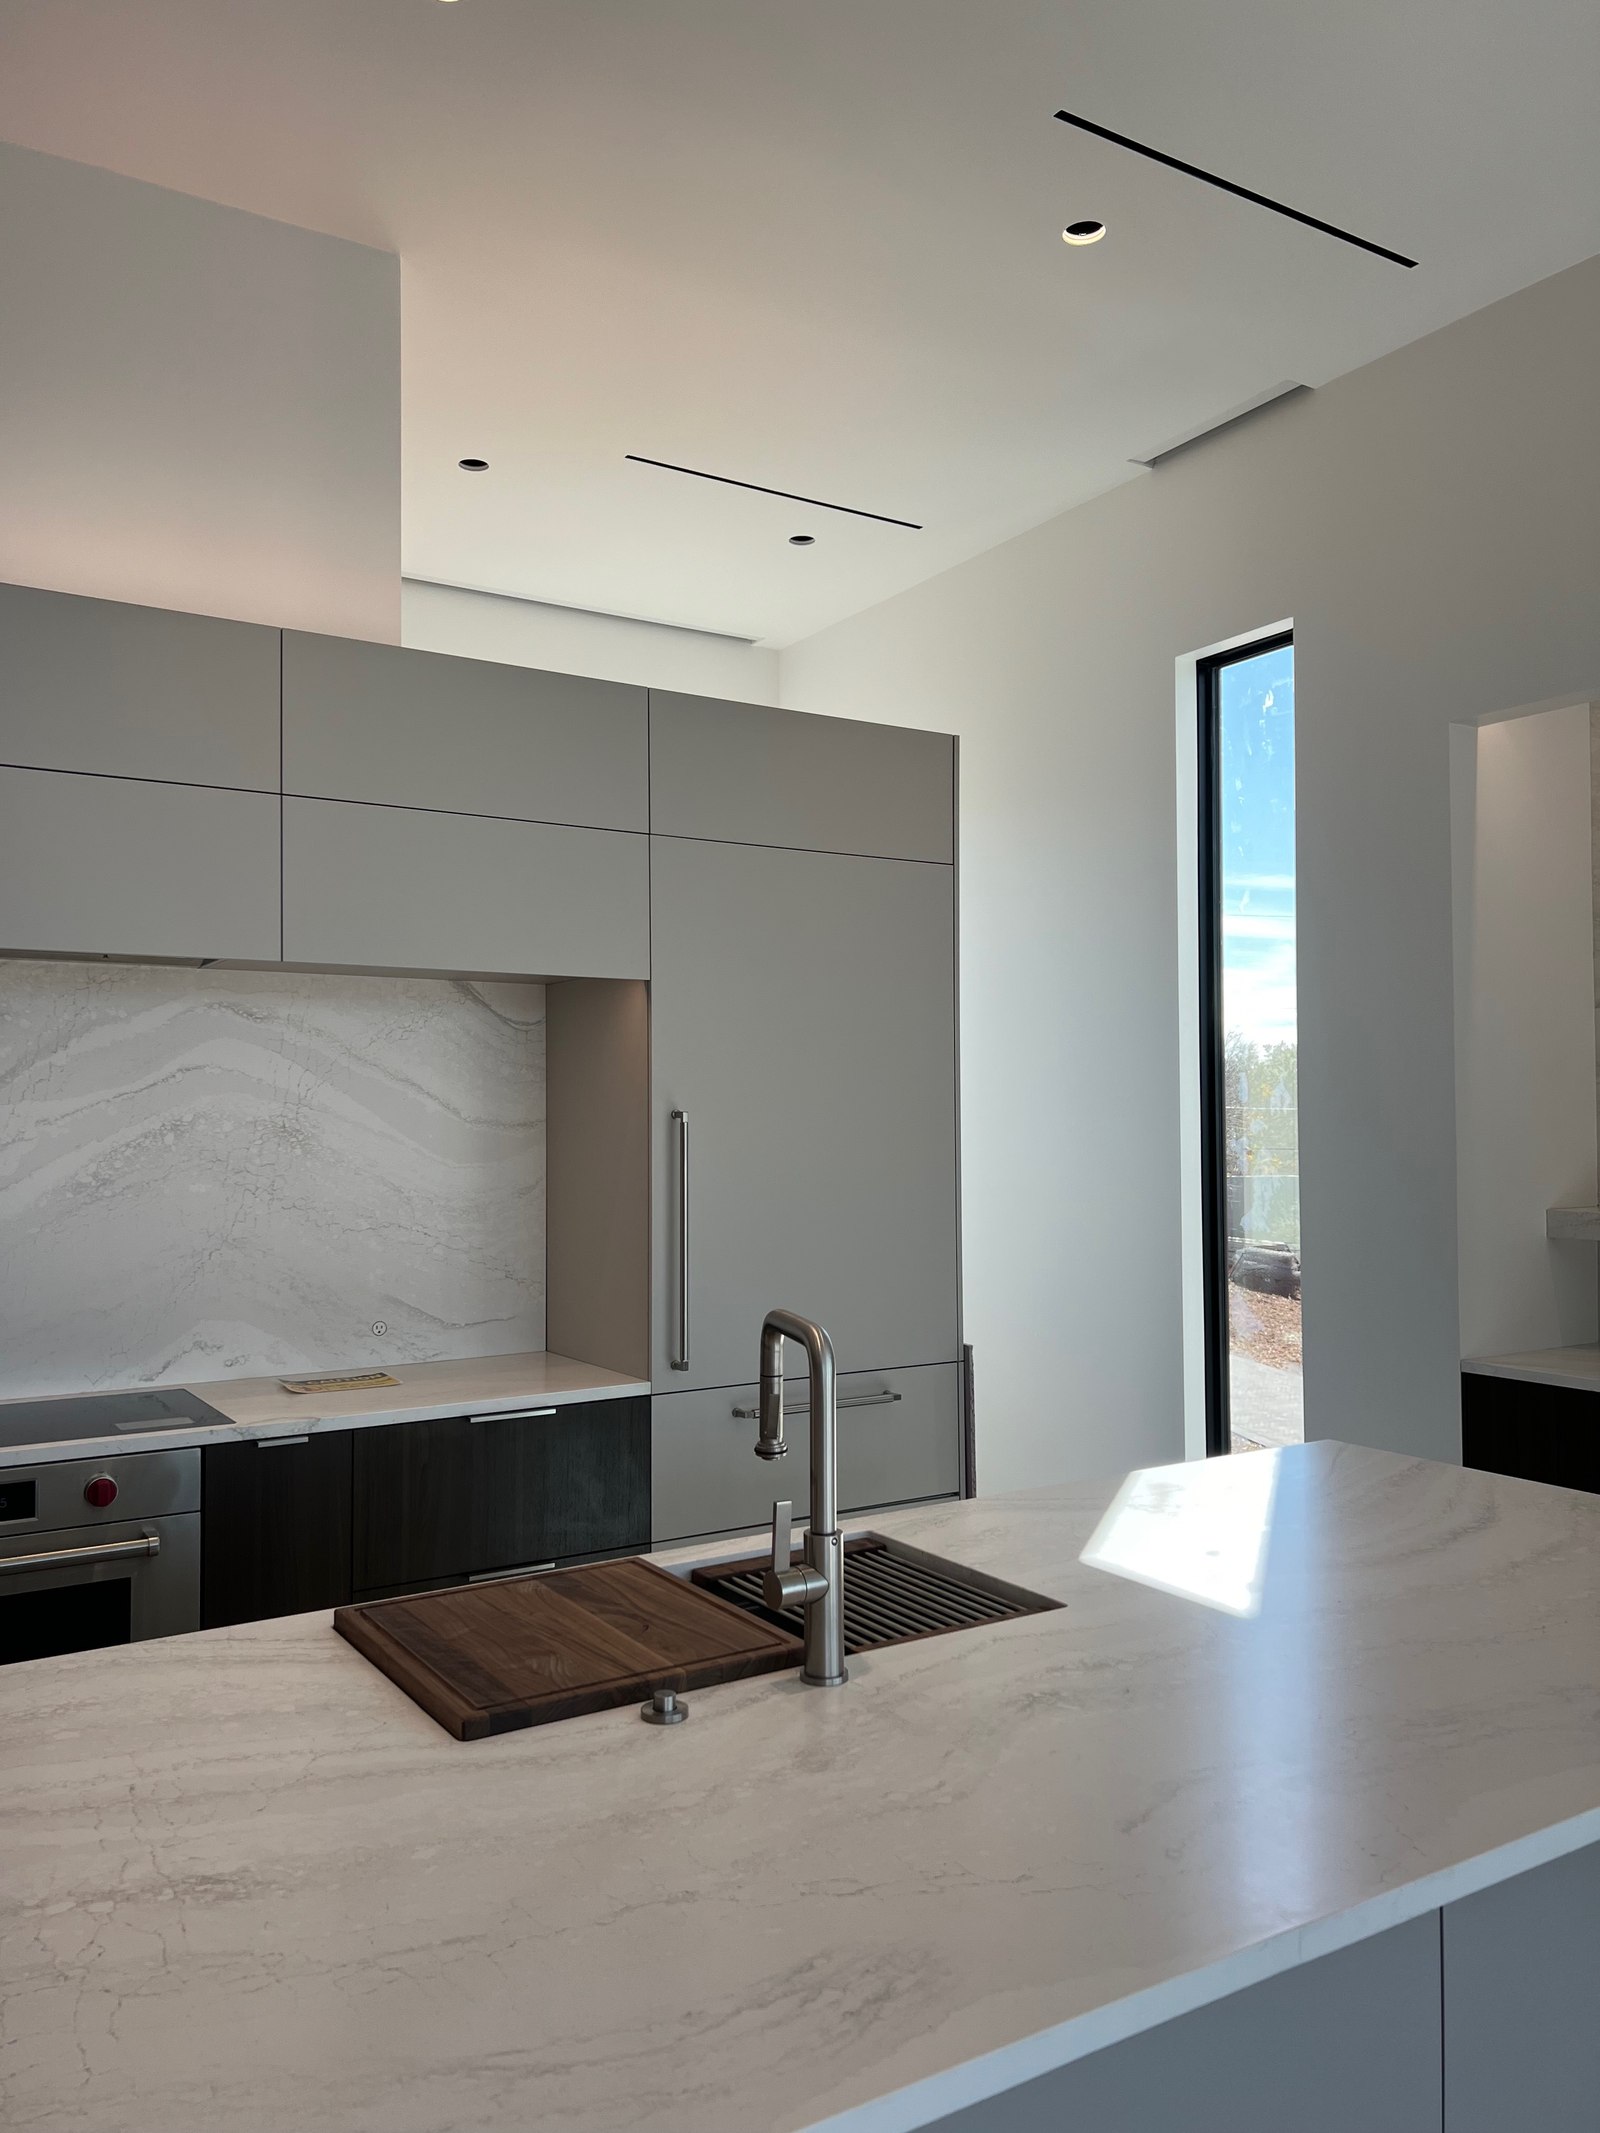
Cook for eight. Talk to all of them.
A table for eight, and the kitchen never makes a scene. The refrigeration disappears into the cabinetry, the cooktop gives heat with no flame, the hood's fan sits up on the roof, and two dishwashers finish the job.
The kitchen that isn't there.Guests see cabinetry, not a wall of refrigerator doors. The Sub-Zero units are panel-ready, faced to match the cabinets.
Guests pour their own.Sub-Zero wine coolers, a beverage fridge and undercounter drawers keep the drinks where the guests are, out of the cook's path.
Heat with no flame.The venison goes on hard and fast on the Wolf induction cooktop. The sauce holds at a whisper beside it.
A room quiet enough to talk.The Wolf hood's fan is mounted on the roof, so the smoke goes up and out and the conversation keeps going.
Everything lands hot.The roast rests in the Wolf oven's glow, the sides hold in the warming drawer, and eight warm plates come out at once.
No line at the sink.Two dishwashers, so the kitchen resets while dessert is still on the table.
Three suites, each with its own patio.
Three private en-suite bedrooms, each with its own patio, plus a powder bath and the main living space. An elevator serves both floors.
The Glass-Door Flex Studio. Climate-controlled by its own 2-ton unit, with an epoxy floor and ceiling speakers, it works as a gym, a game room or the ultimate Lake Lounge, and it still parks two cars.
Decks, patios and a screened patio add outdoor living beyond the rooms inside.
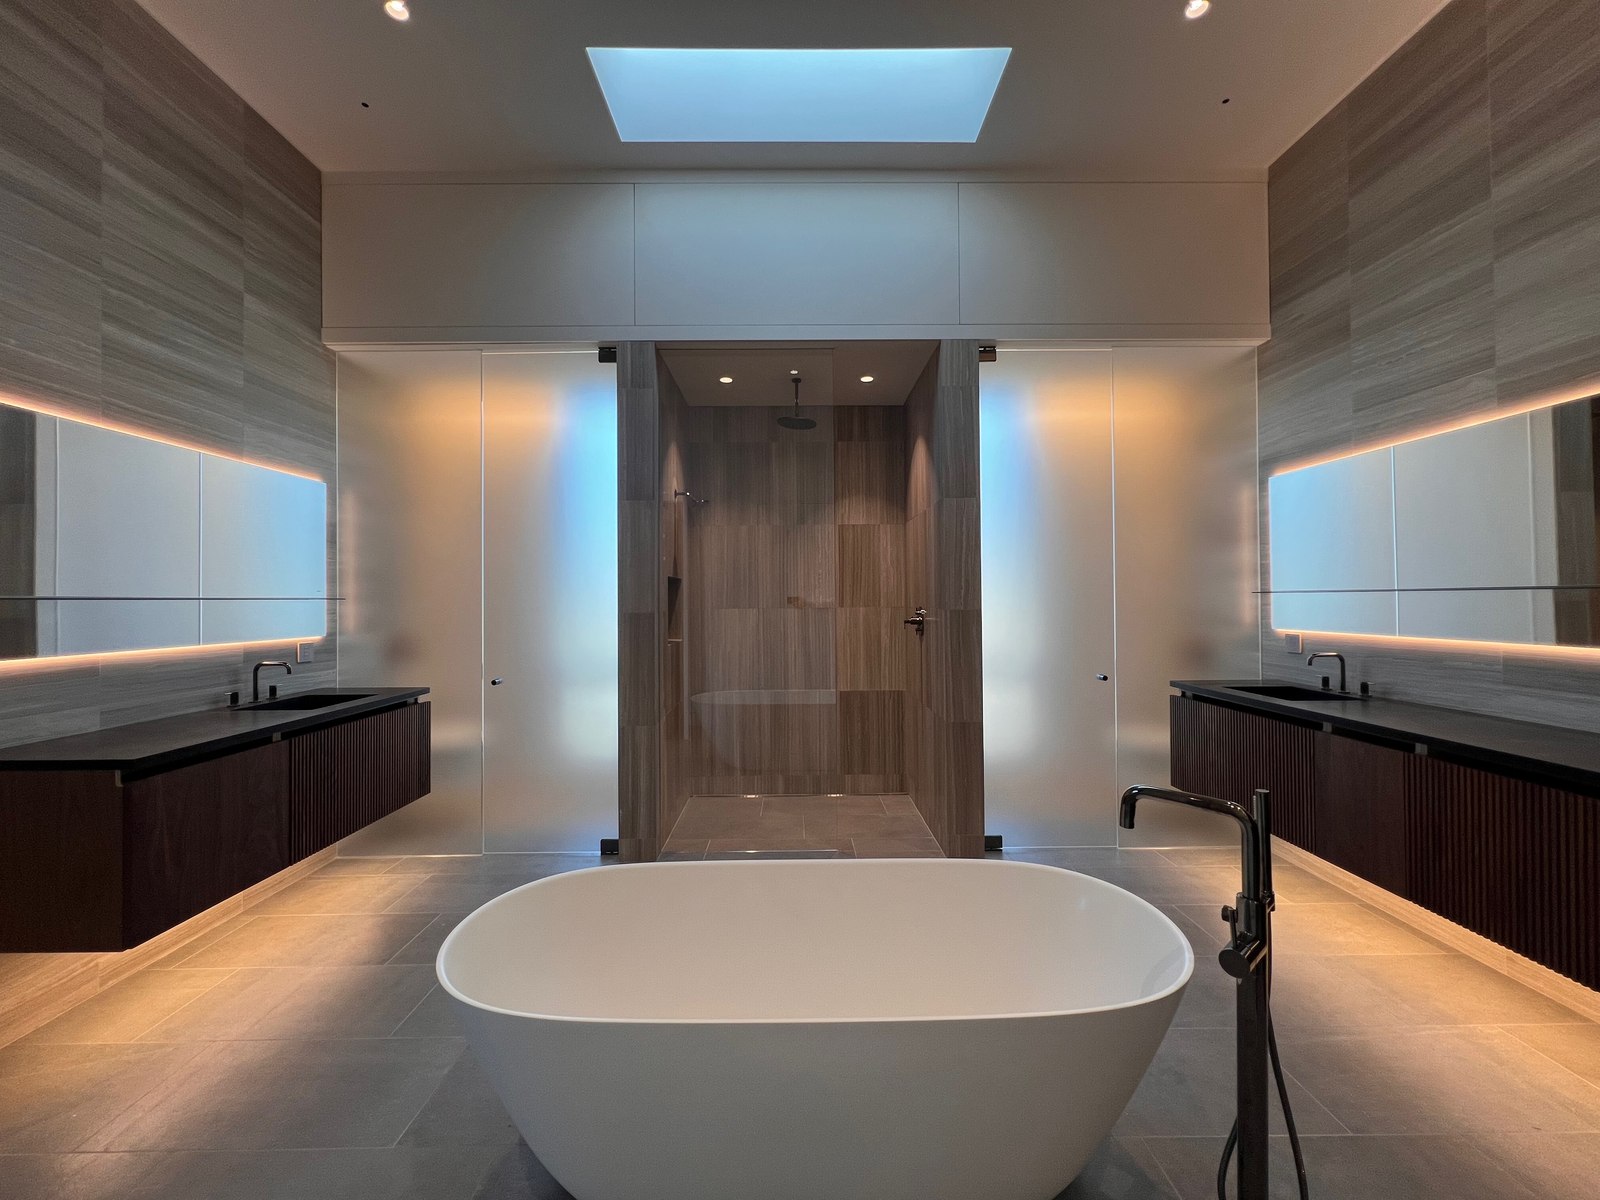
More interior photography to follow.
Arrive Friday. The house is ready.
Built so you never have to think about it. Lighting, shades, climate, music, power and water all run from apps on your phone, and the systems behind the walls were chosen to last.
- Check on it from anywhere. Ketra by Lutron lighting, Lutron shades, Mitsubishi climate, Sonos and Aurender music, a Span panel and monitored security, each on its own app.
- It takes care of itself. Whole-house water filtration [ratings: from David], salt-free softening and Phyn leak detection. A liquid-cooled backup generator powers the house, fueled by underground propane. [automatic irrigation: confirm with David]
- Someone always knows the house. [a service list for every system: confirm with David]
Sunday: arm the house from your phone and drive home.
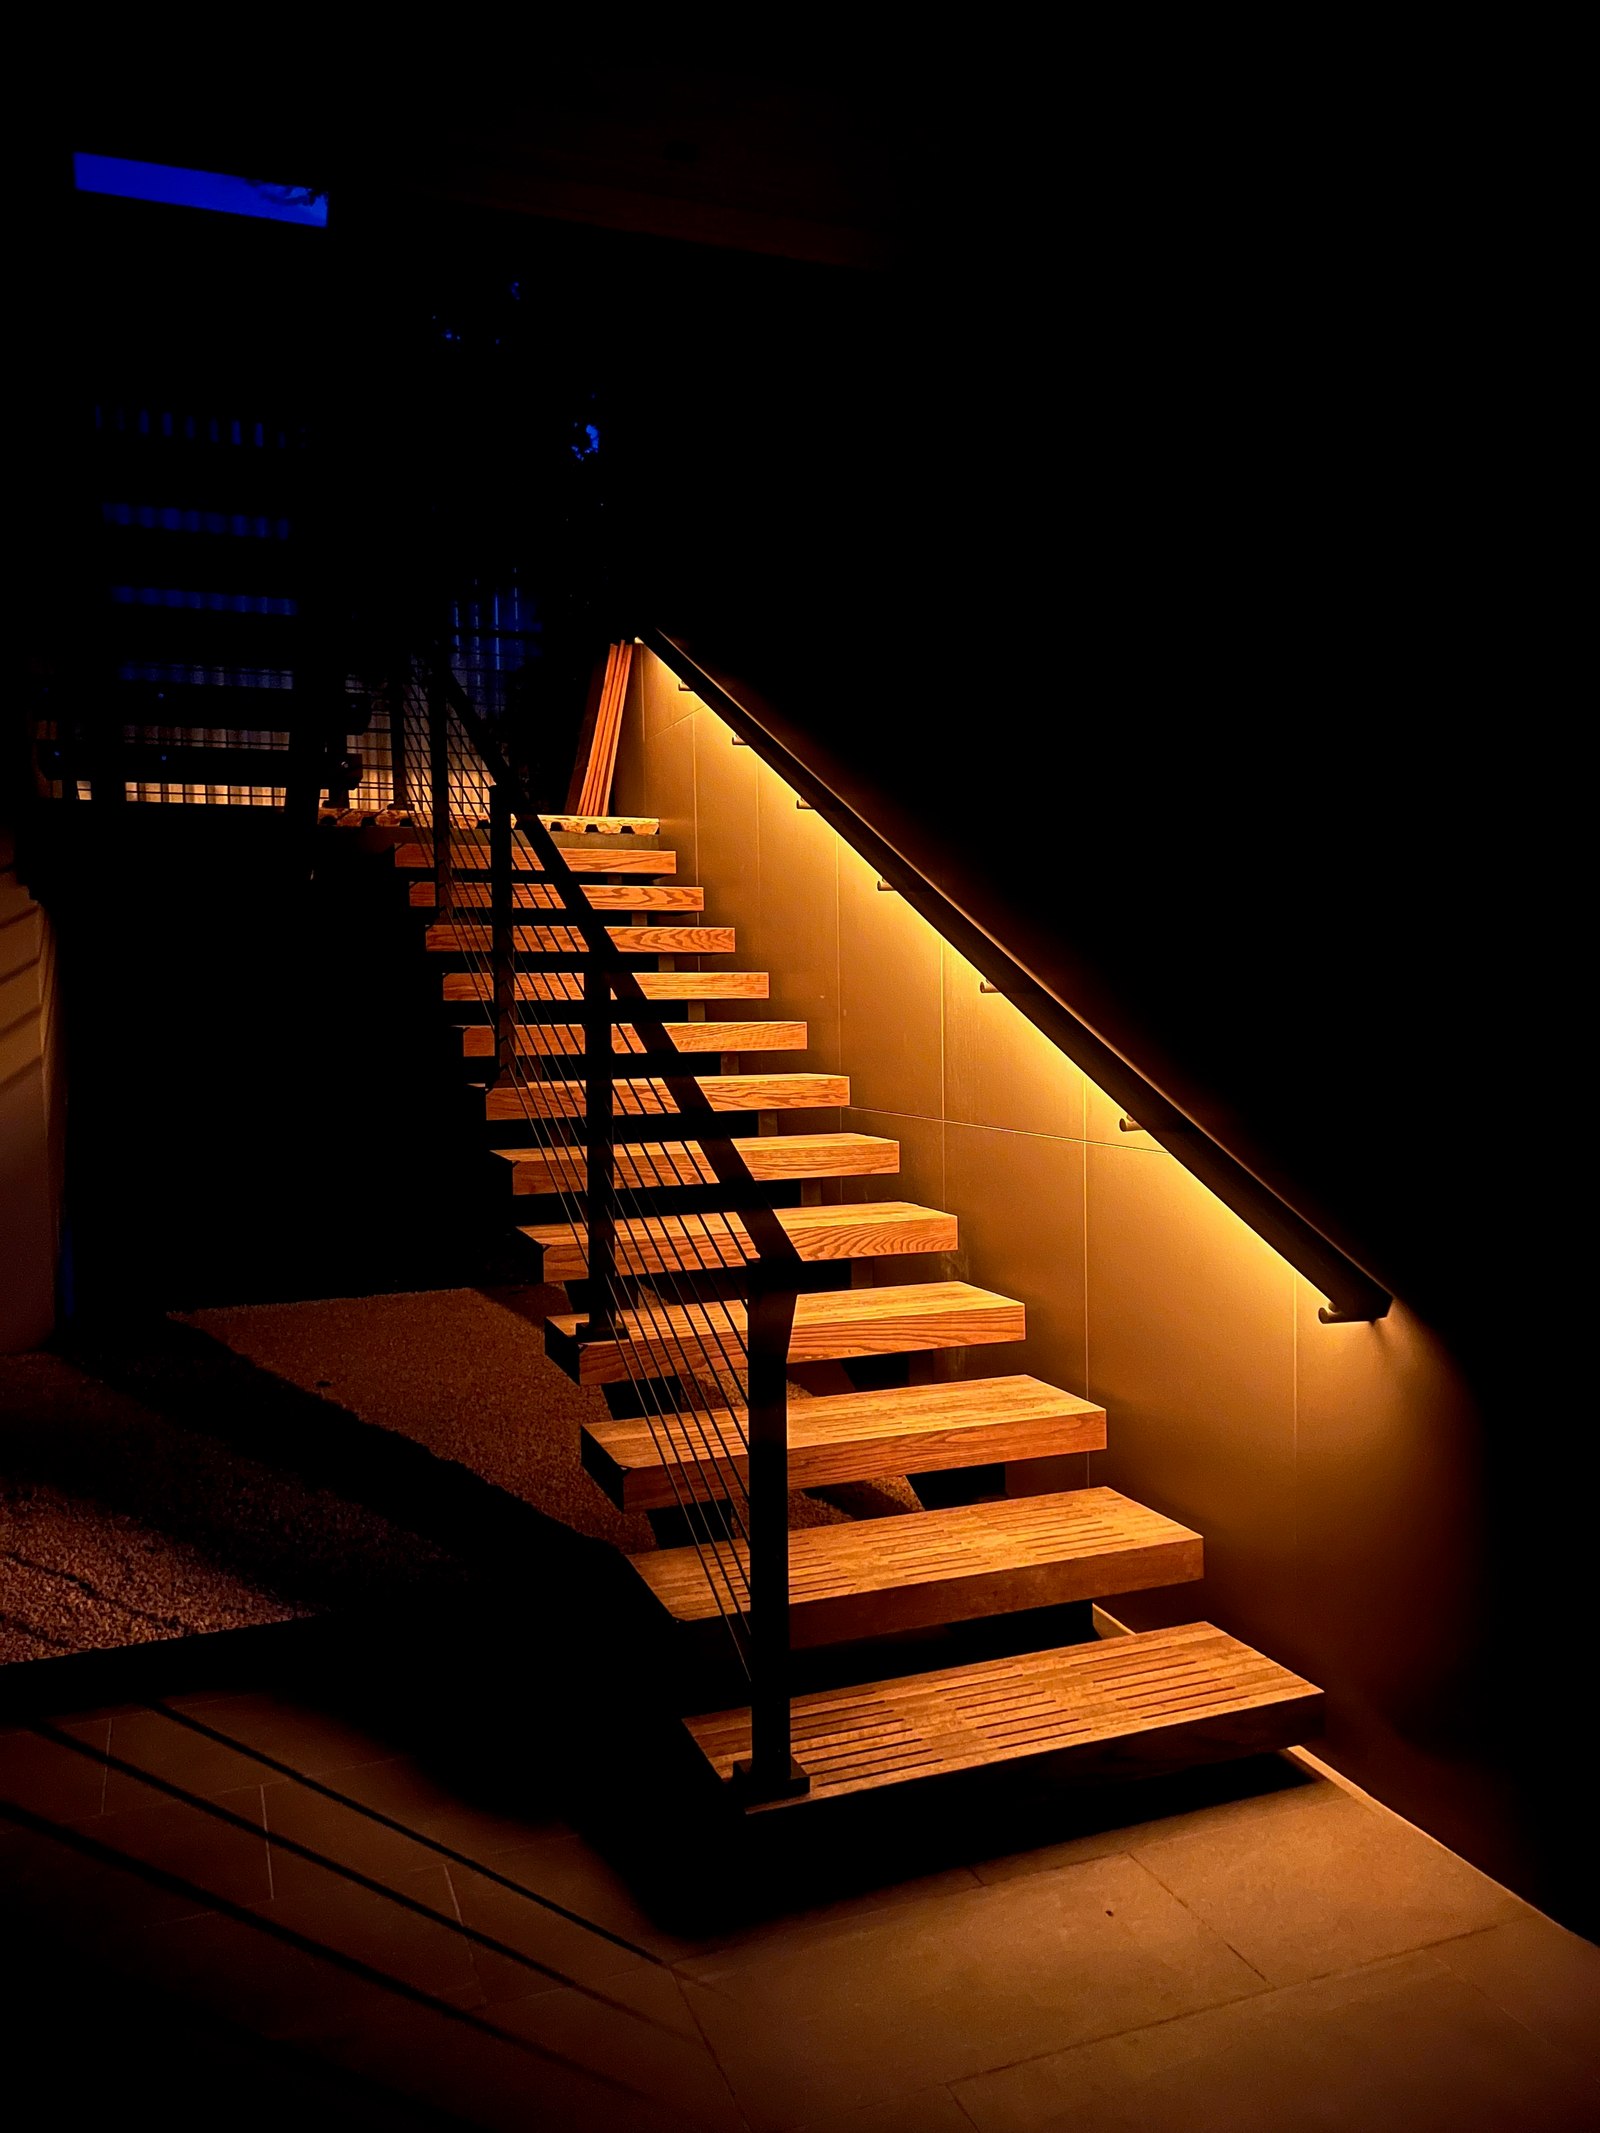
The proof, system by system.
Every name below comes from the owners' own features list. Costs appear only when an invoice backs them.
[Turnkey furnished price option available]
Lighting and shades
- Ketra by Lutron lighting with Palladiom glass keypads[$__]
- Lutron motorized shades in recessed pockets, and wall-to-wall Lutron sheers[$__]
Control and security
- The house runs from apps on your phone: lighting, shades, climate, music, power and water[$__]
- Monitored security and smart-home systems[$__]
Sound and network
- Sonos and Aurender audio[$__]
- Revel outdoor-rated ceiling speakers, plus prewired locations[$__]
- Enterprise-grade Ruckus network[$__]
Comfort and air
- Mitsubishi HVAC, engineered by Positive Energy[$__]
- Hidden mechanicals, mud-in slot diffusers and hidden returns[$__]
- AprilAire dehumidifiers[$__]
- Rockwool insulation in every wall cavity; double drywall in key areas[$__]
Power and water
- Span smart panel, with solar pre-wire[$__]
- Liquid-cooled standby generator[$__]
- Nuovo H2O whole-house filtration and salt-free softening[$__]
- Taco smart recirculating pump for constant hot water[$__]
- Phyn flow and leak detection[$__]
- City sewer; no septic field[$__]
The kitchen, the build and the finishes.
Kitchen
- Sub-Zero and Wolf, panel-ready throughout[$__]
- Wolf induction cooktop, oven and warming drawer[$__]
- Wolf vent hood with remote; the fan is roof-mounted for quiet[$__]
- Sub-Zero wine coolers, beverage fridge, and undercounter drawer fridge and freezer[$__]
- Two dishwashers; workstation sink; sinks at the pantry and wine bar[$__]
- Cambria quartz with waterfall ends; Crystal custom cabinets; David Pompa pendants[$__]
Structure
- Custom-built by an Austin builder; architect-designed[$__]
- Smooth integral-color stucco; Delta Millworks hemlock tongue-and-groove soffits[$__]
- Weather Shield windows and doors; pivot glass entry door[$__]
- 12-foot ceiling in the main living area[$__]
- Cambridge hydraulic elevator[$__]
- Curbless showers and flush transitions for aging in place[$__]
Finishes
- Porcelanosa large-format stone tile, inside and out[$__]
- Salvatori Italian tile, floor to ceiling, in the primary suite[$__]
- Neolith feature walls; Ann Sacks tile; Trueform concrete sinks[$__]
- Custom solid walnut slat wall with a flush, hidden door[$__]
- Pianca Italian wardrobes; a custom rift white oak wardrobe with integrated light[$__]
- Level 5 drywall; mud-in, trimless details; Sherwin-Williams Emerald paint[$__]
- Plumbed for a future gas fireplace in the primary bedroom[$__]
Outdoor and grounds
- Poured-concrete perimeter walls, a solid plate-steel fence and custom louvered steel gates[$__]
- Keystone herringbone paver drive; color-matched gutters[$__]
- Coastal Source landscape lighting[$__]
- Gas stubouts on key patios for a future grill[$__]
- Heritage live oaks; cleared of cedar[$__]
Clean water, dry air, good light.
Clean water
Nuovo H2O whole-house filtration and salt-free softening throughout. [ratings: from David]
Ketra lighting
Ketra by Lutron lighting, with Palladiom glass keypads.
Hot and cold
A freestanding soaking tub, a screened patio, a hot tub and a cold plunge.
AprilAire dehumidifiers keep the air dry. Air filtration [ratings: from David].
Old oaks and open lawn.
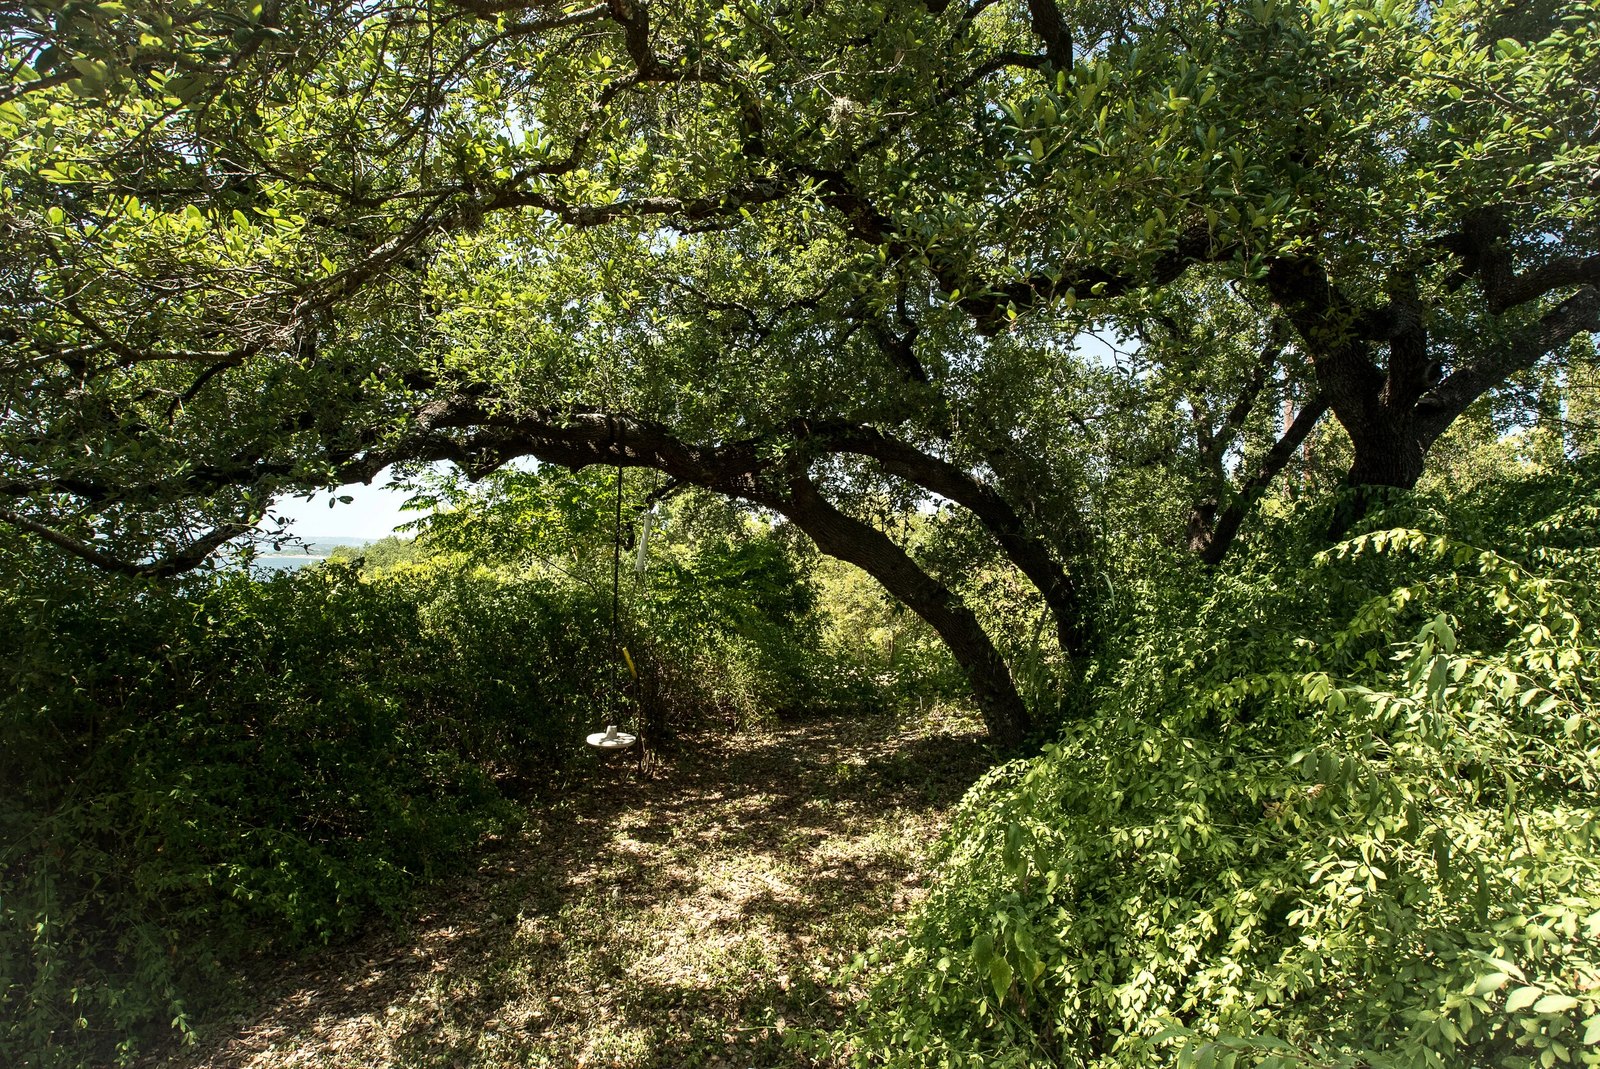
The residence sits on its own homesite of half an acre, with full use of the land around it: an adjoining acre, and a joint-use waterfront acre held in common through a small, friendly property owners’ association. The result is the space, privacy and lake access of a three-acre estate, without the burden of owning and insuring every acre alone.
The Lake Travis Enclave.
A private, gated waterfront retreat of a few homesites, set within three acres of shared estate grounds. The house sits on its own half-acre homesite. Owners also have full use of an adjoining acre and of a joint-use waterfront acre held in common through the property owners' association. That is three acres of shared use, not three acres owned outright.
The association is light-touch, planned to protect views and old trees. A gated drive is shared among the homesites. Association documents are shared with qualified buyers.