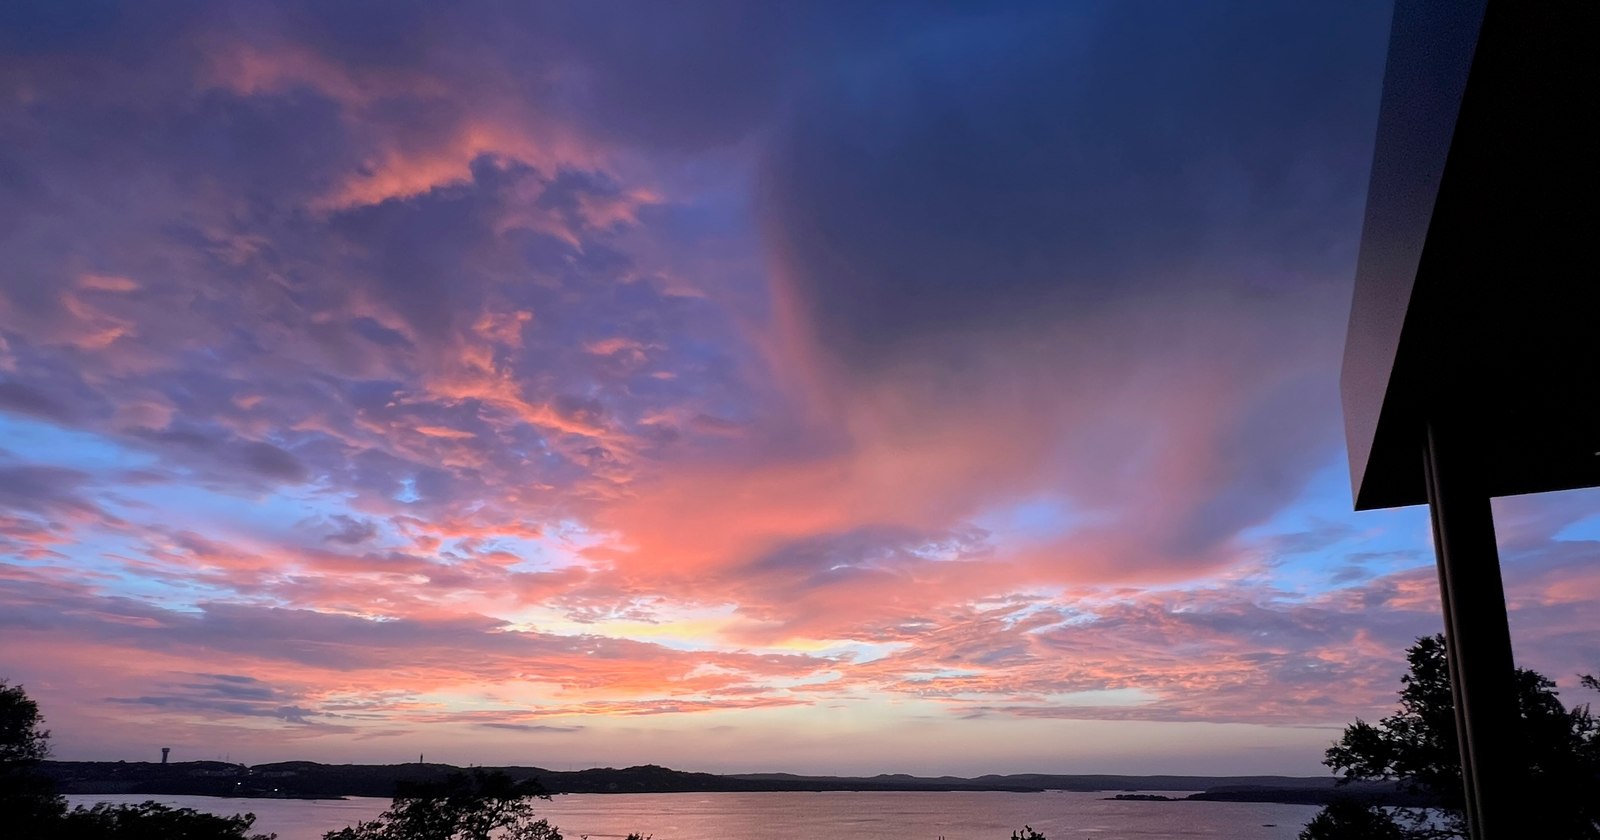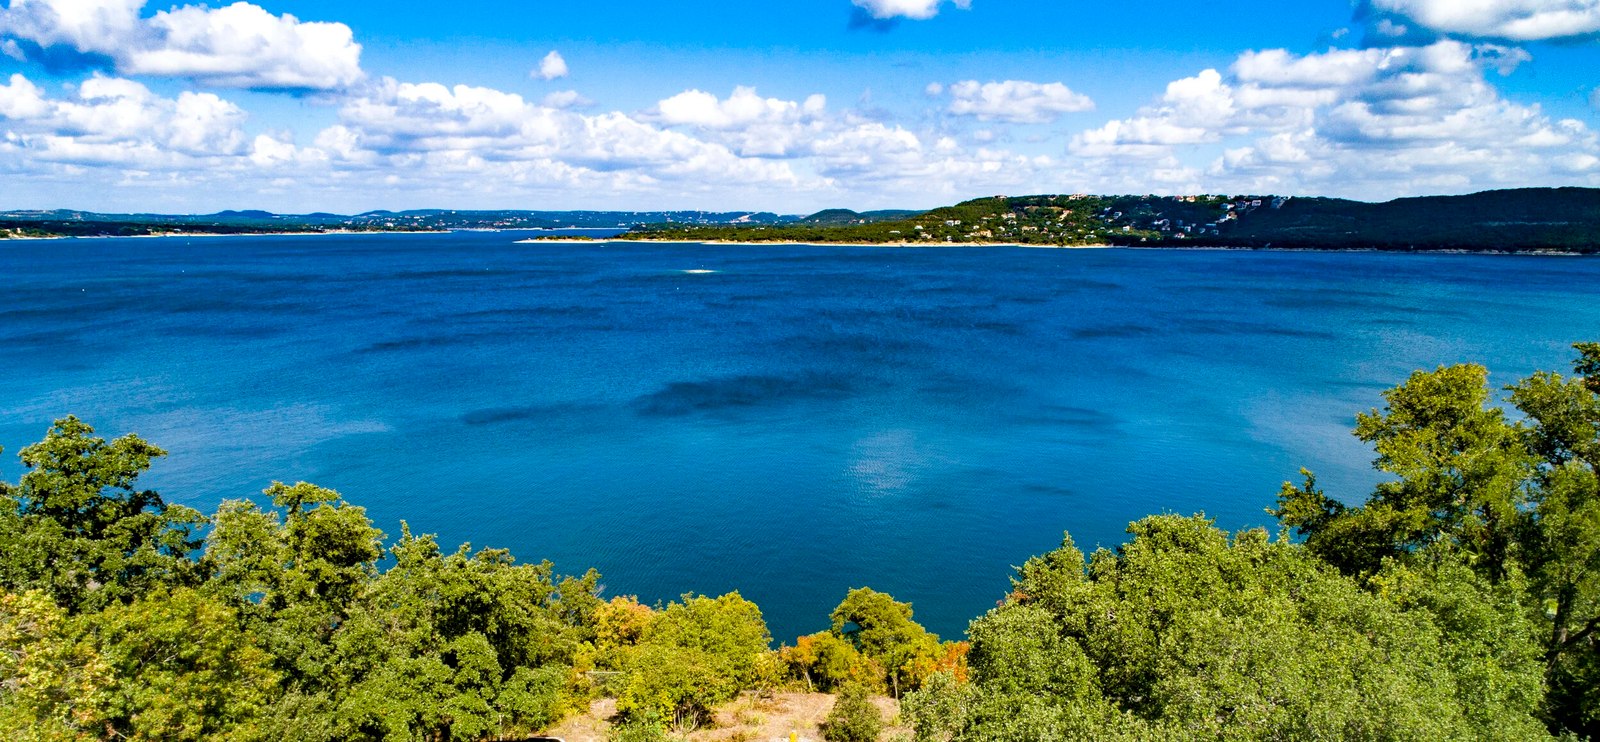
Wide view across the open lake to the Hill Country under summer clouds
Lake Travis · AustinDraft · not published

Deep, open water, and the Hill Country beyond.

Scroll
A Weekend Here

Friday sunset to Sunday supper.

Arrive Friday and it's ready.

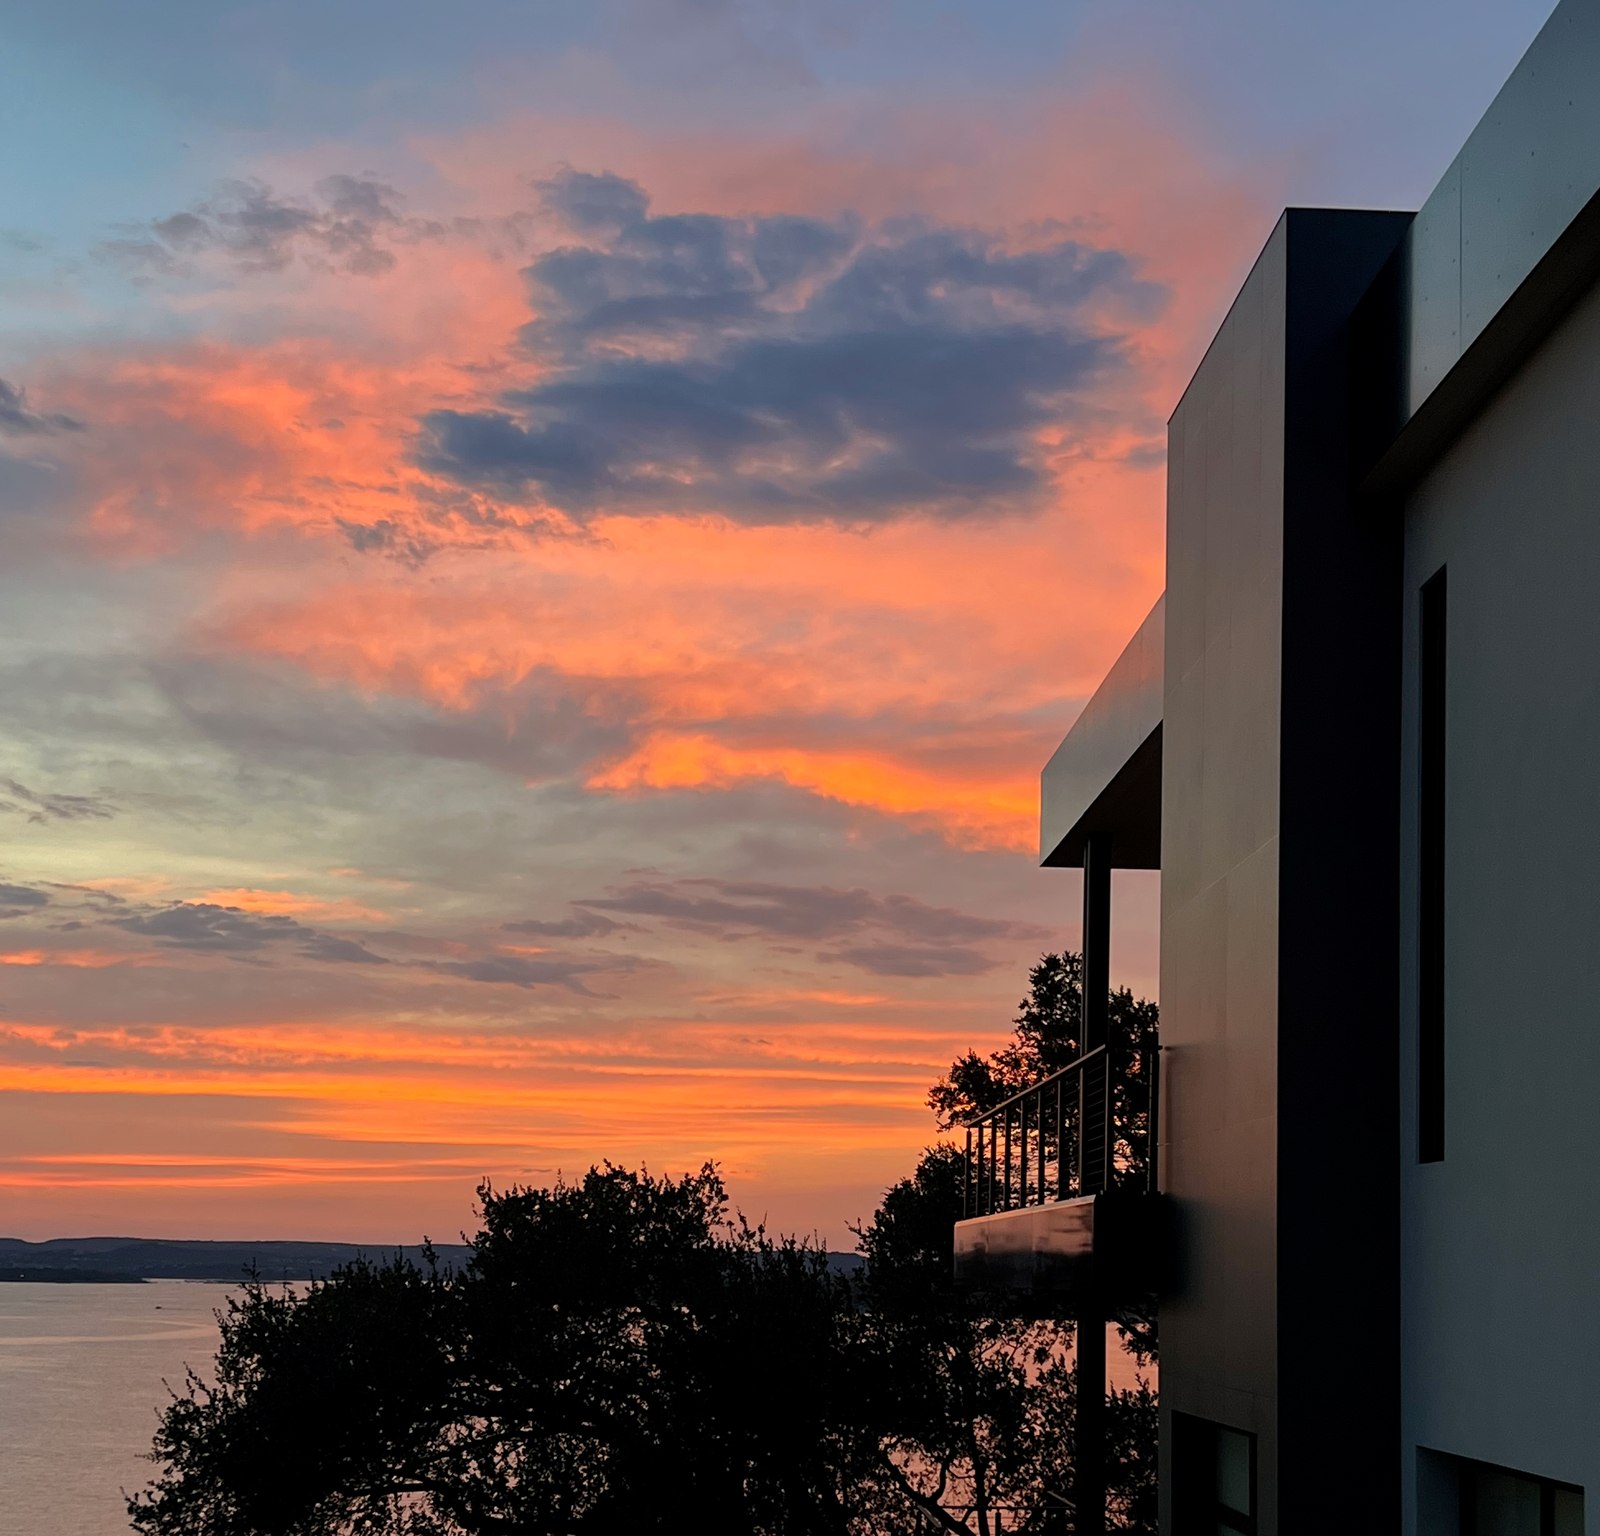
Friday sunset over the open lake from the side deck
Friday

The table, as the sun goes down.

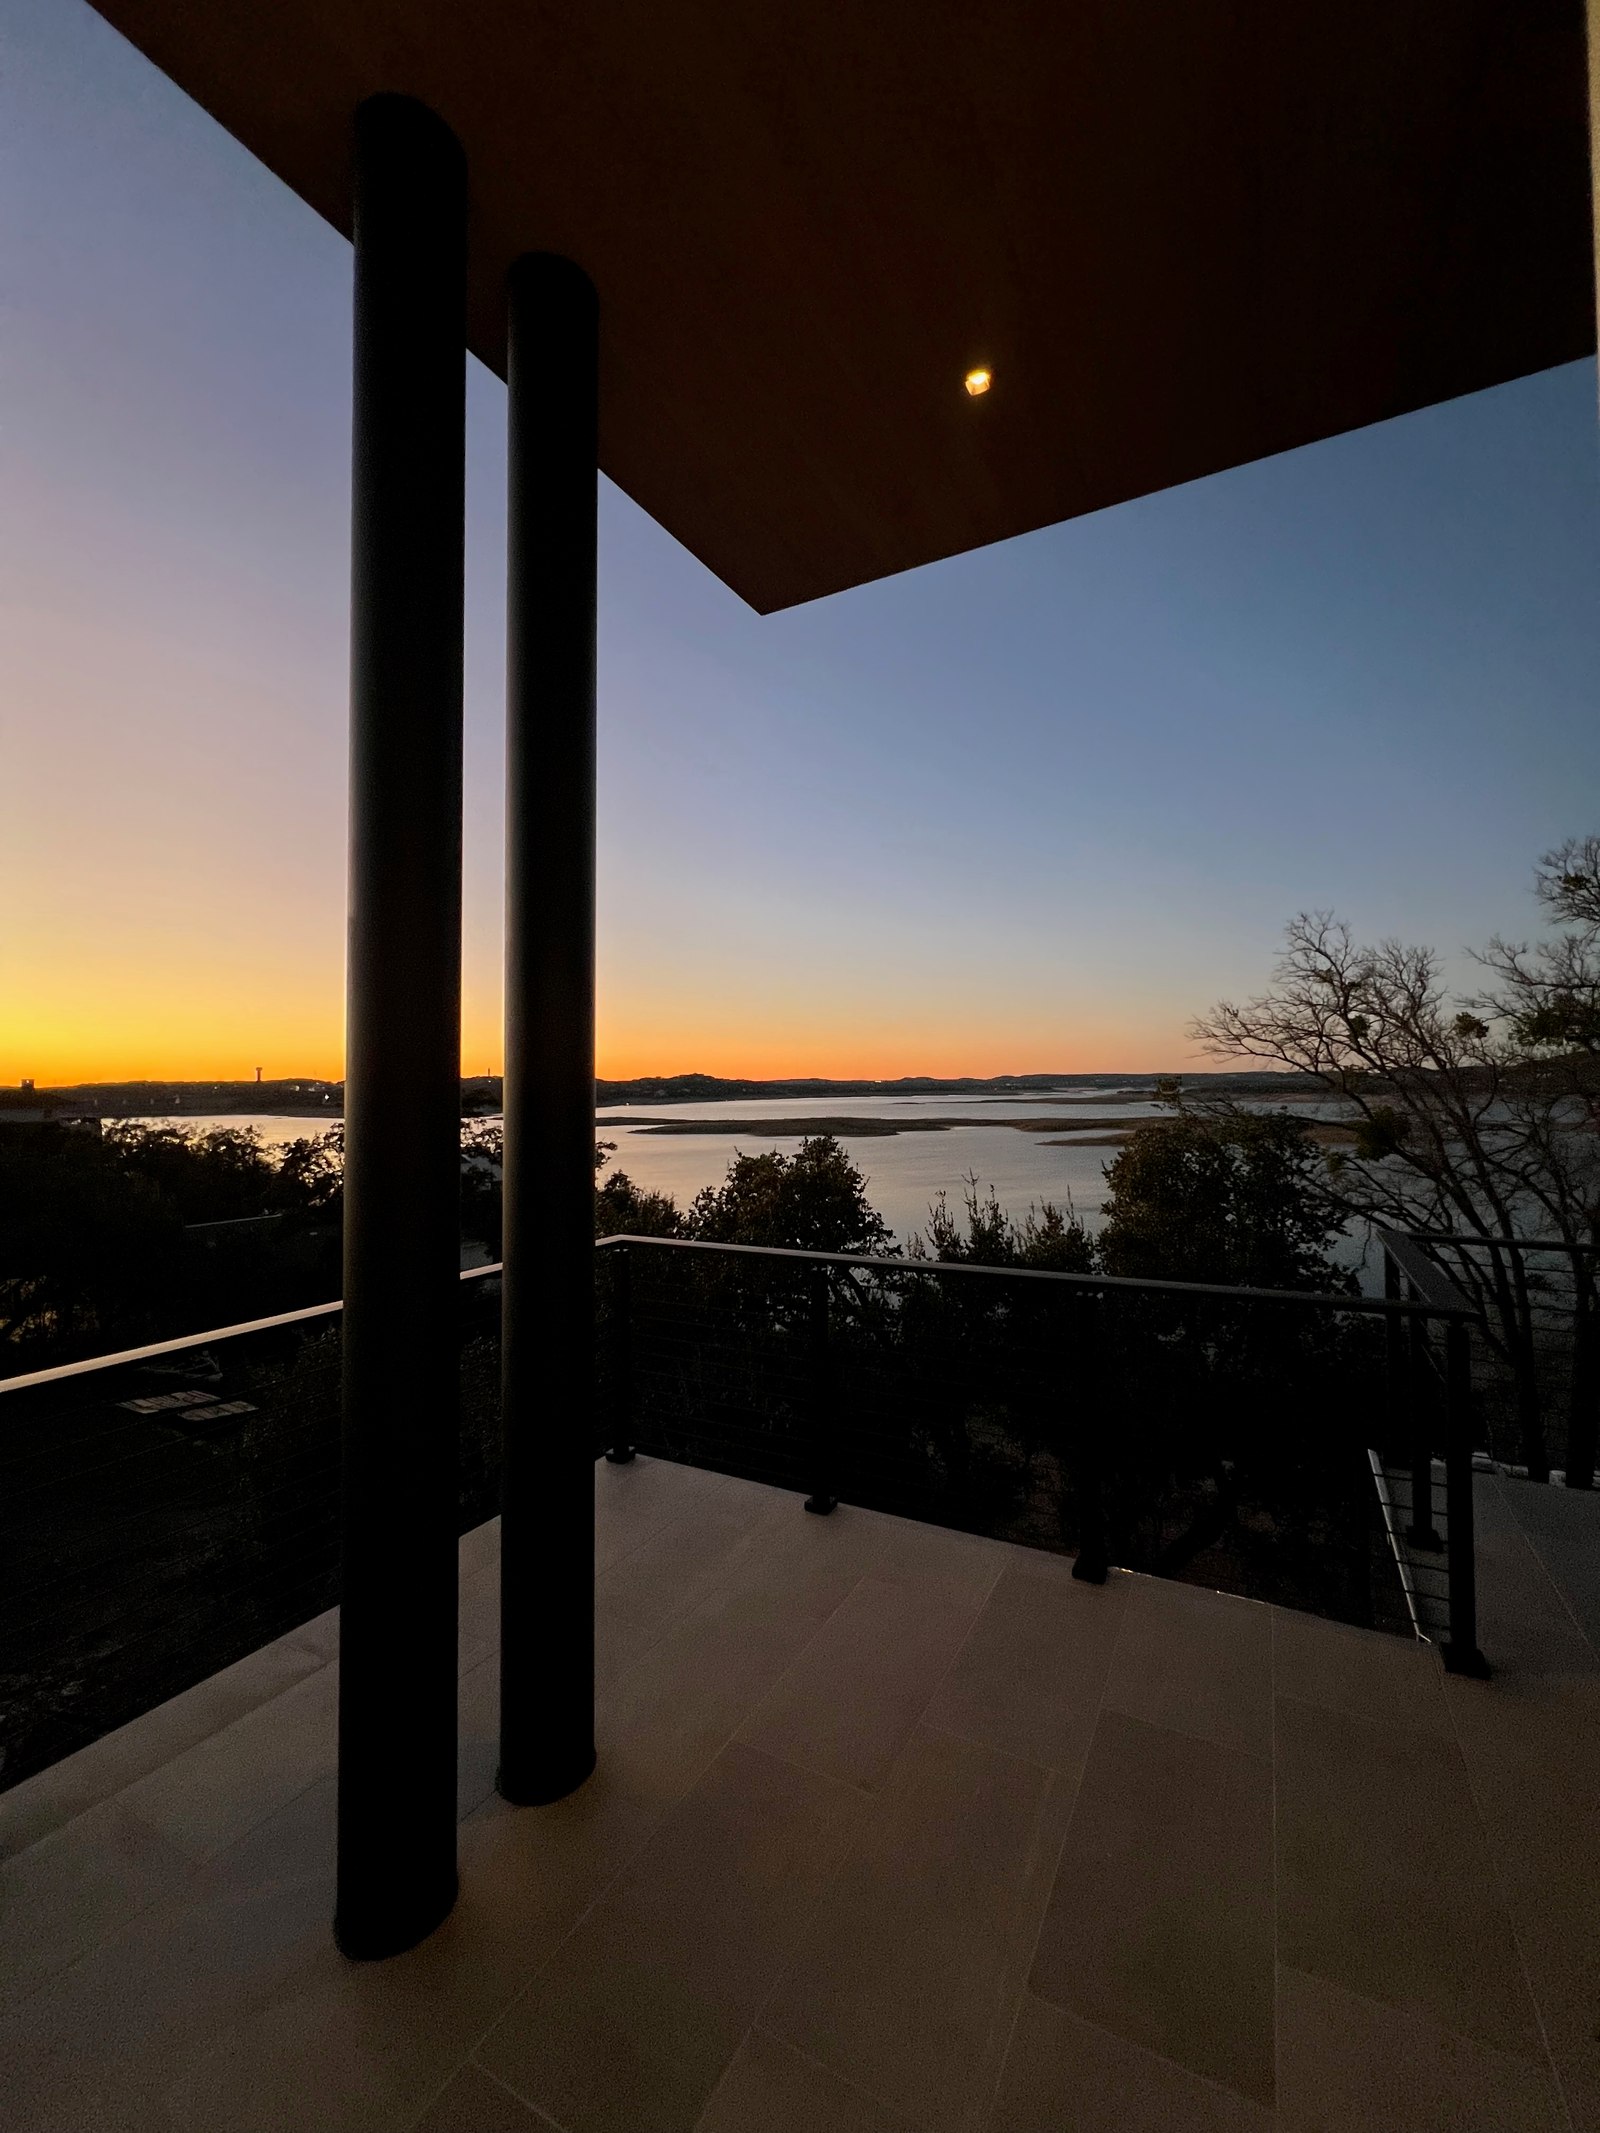
Twilight under the overhang, the lake below
Golden hour

Golden hour on Lake Travis.

An Austin weekend

Bring your appetite.

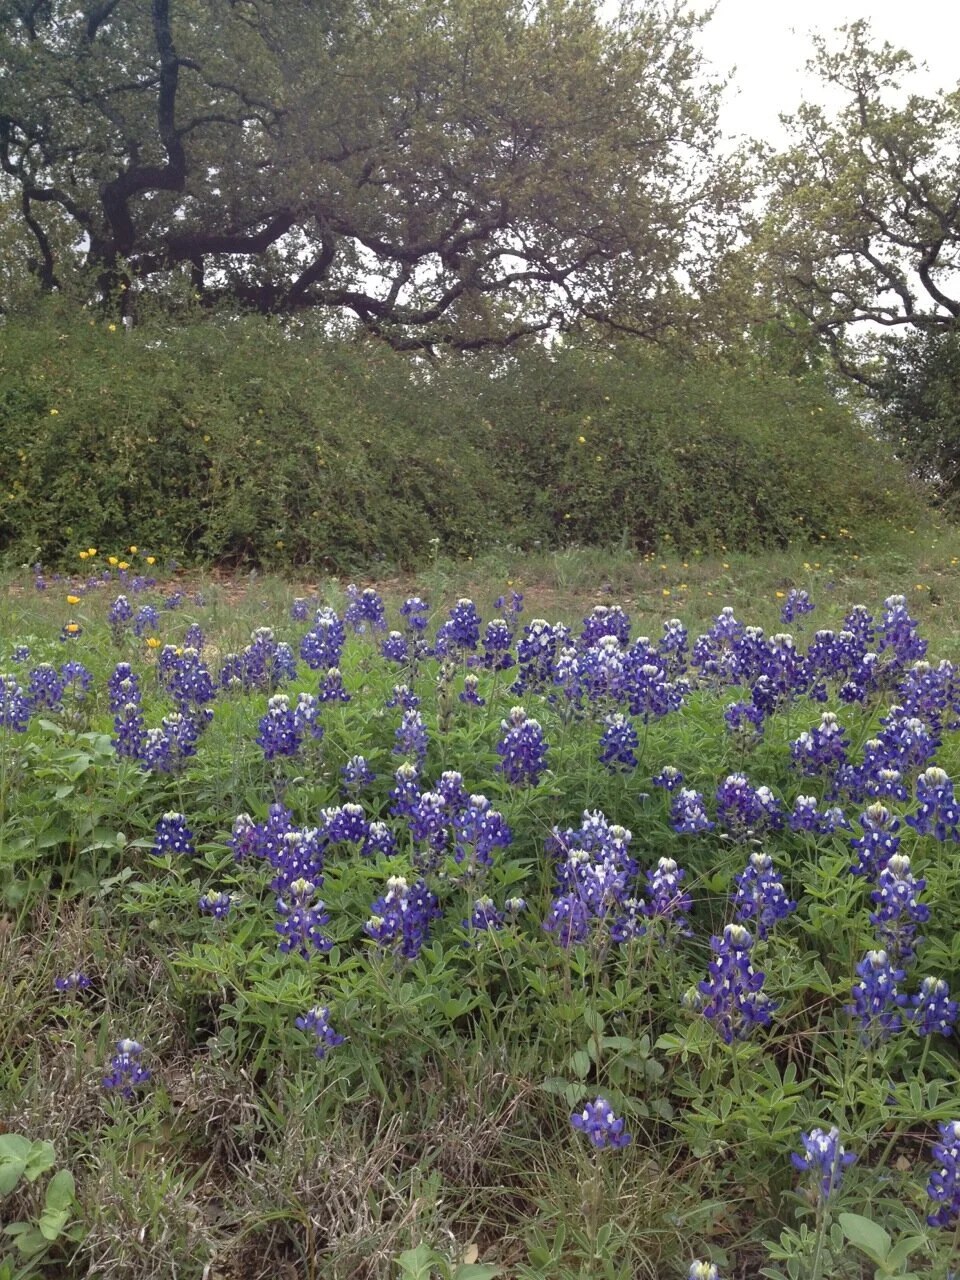
Bluebonnets in spring
Sunday

Supper, and the last light.

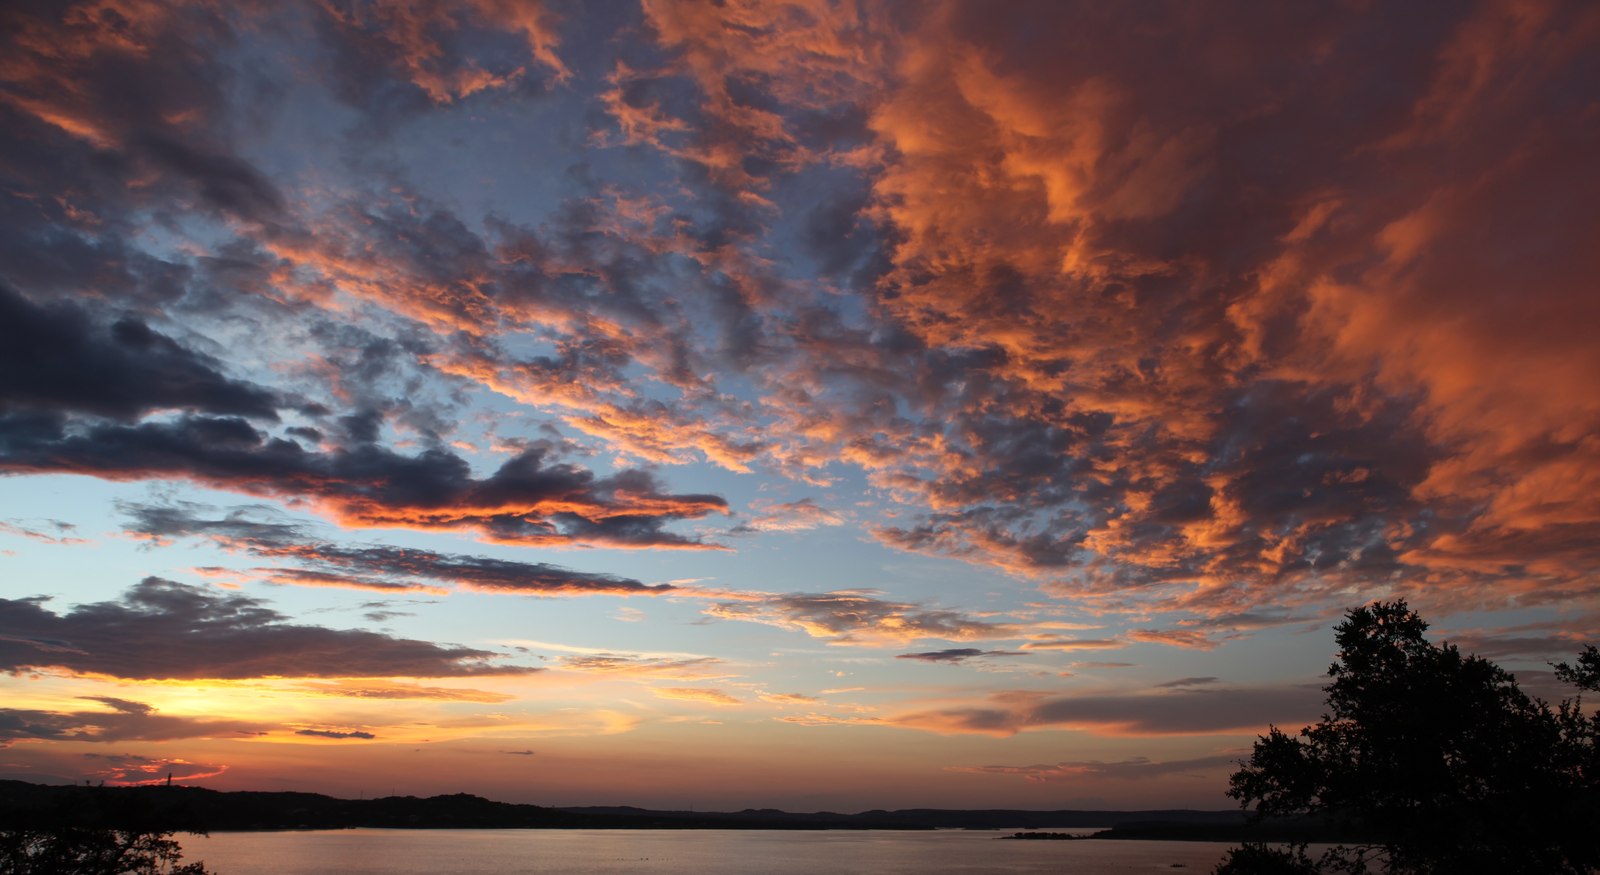
Sunday evening sky over the lake
The Lake

Clear, deep, open water.

From June through September, the lake runs 83 to 86 degrees.

A wake across open water at sunset
Open water

Open water, not a cove.

On the main body of Lake Travis, with open water and Hill Country views.
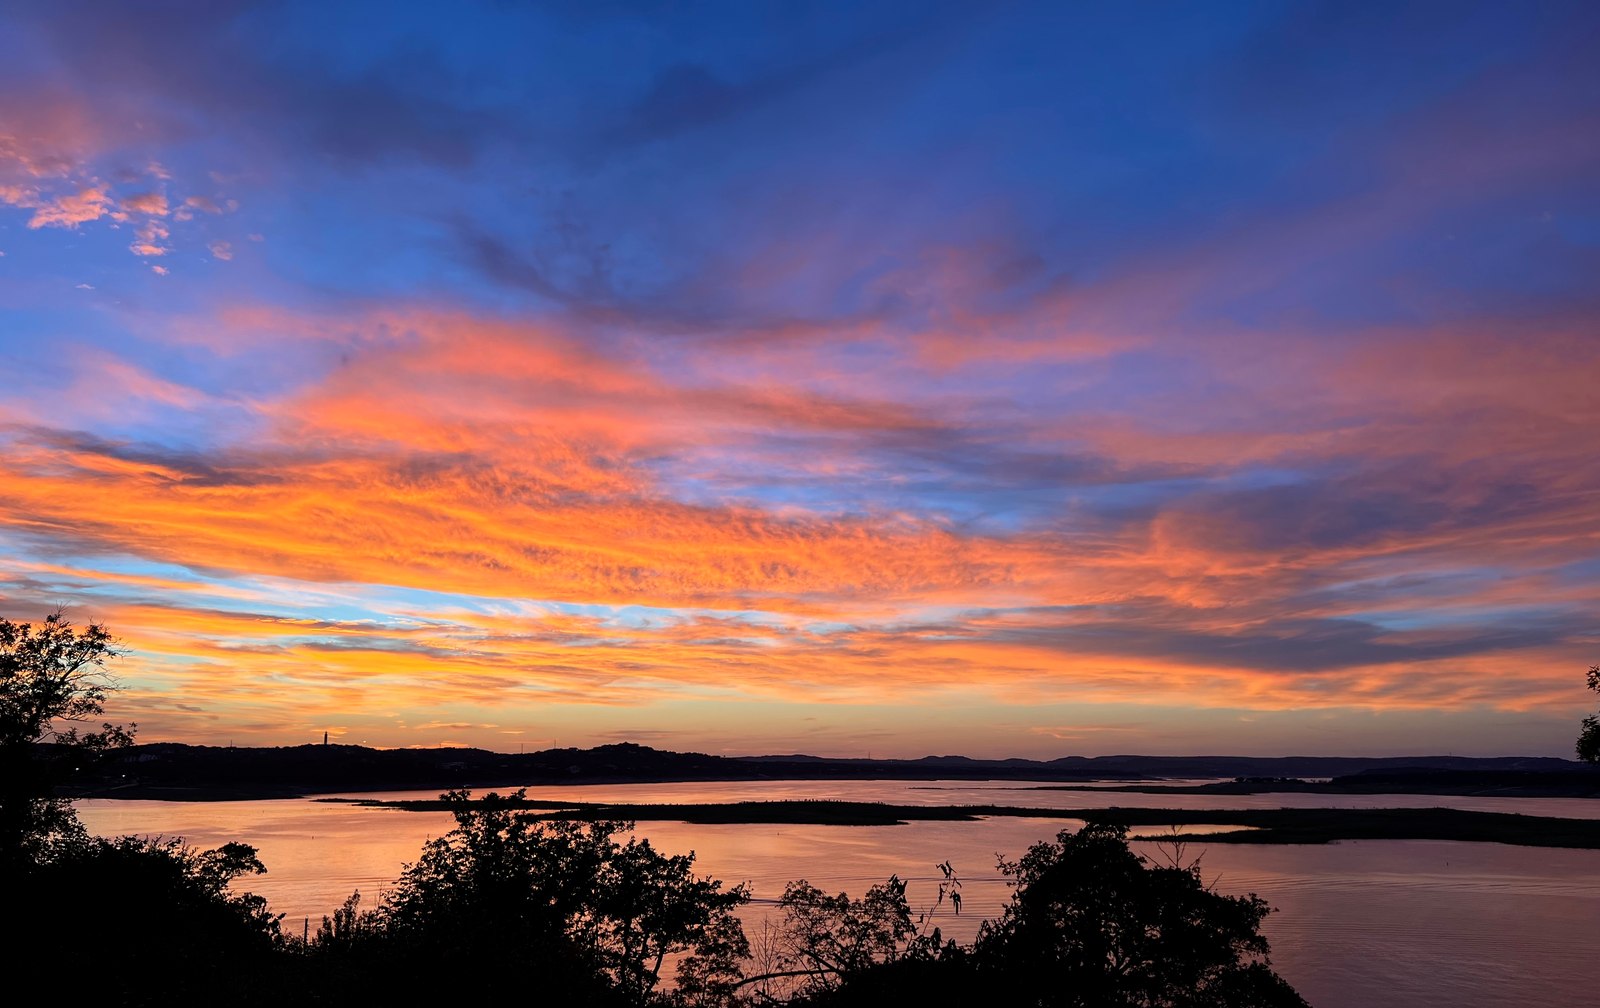
Evening over the open lake and the far hills
The House

Glass, stone and old oaks. Built to be lived outside.

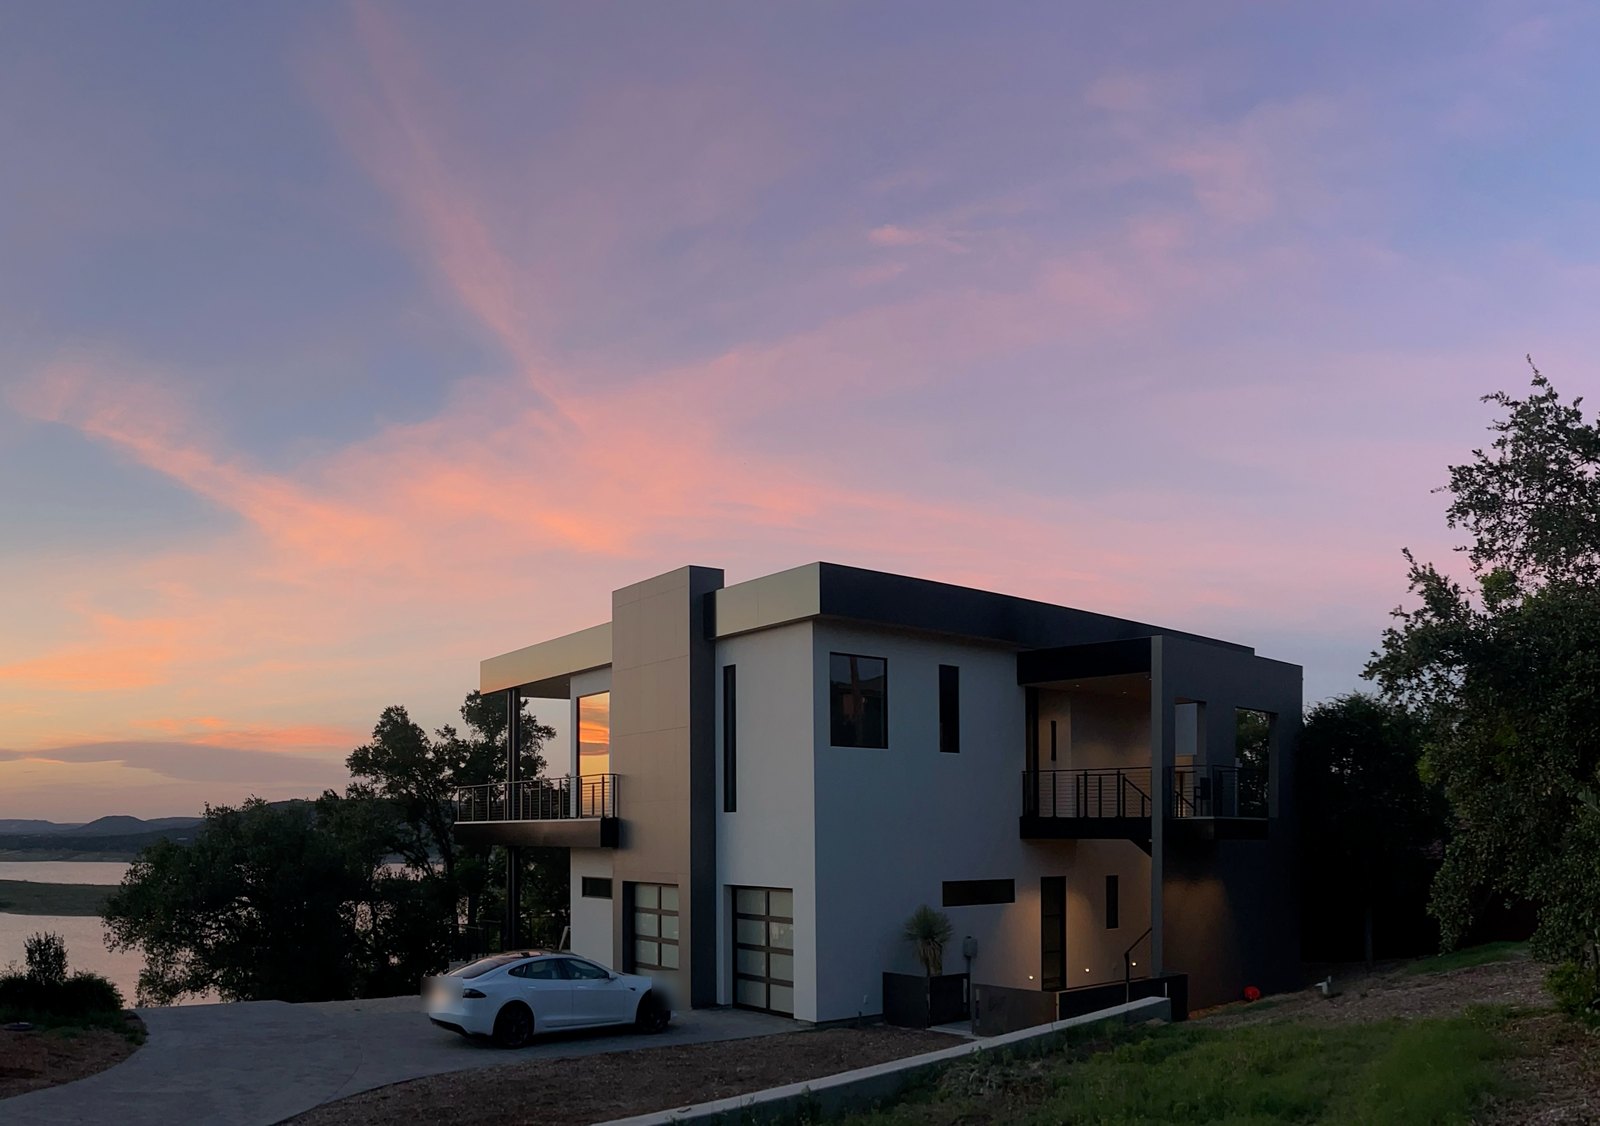
The house at twilight, the lake beyond
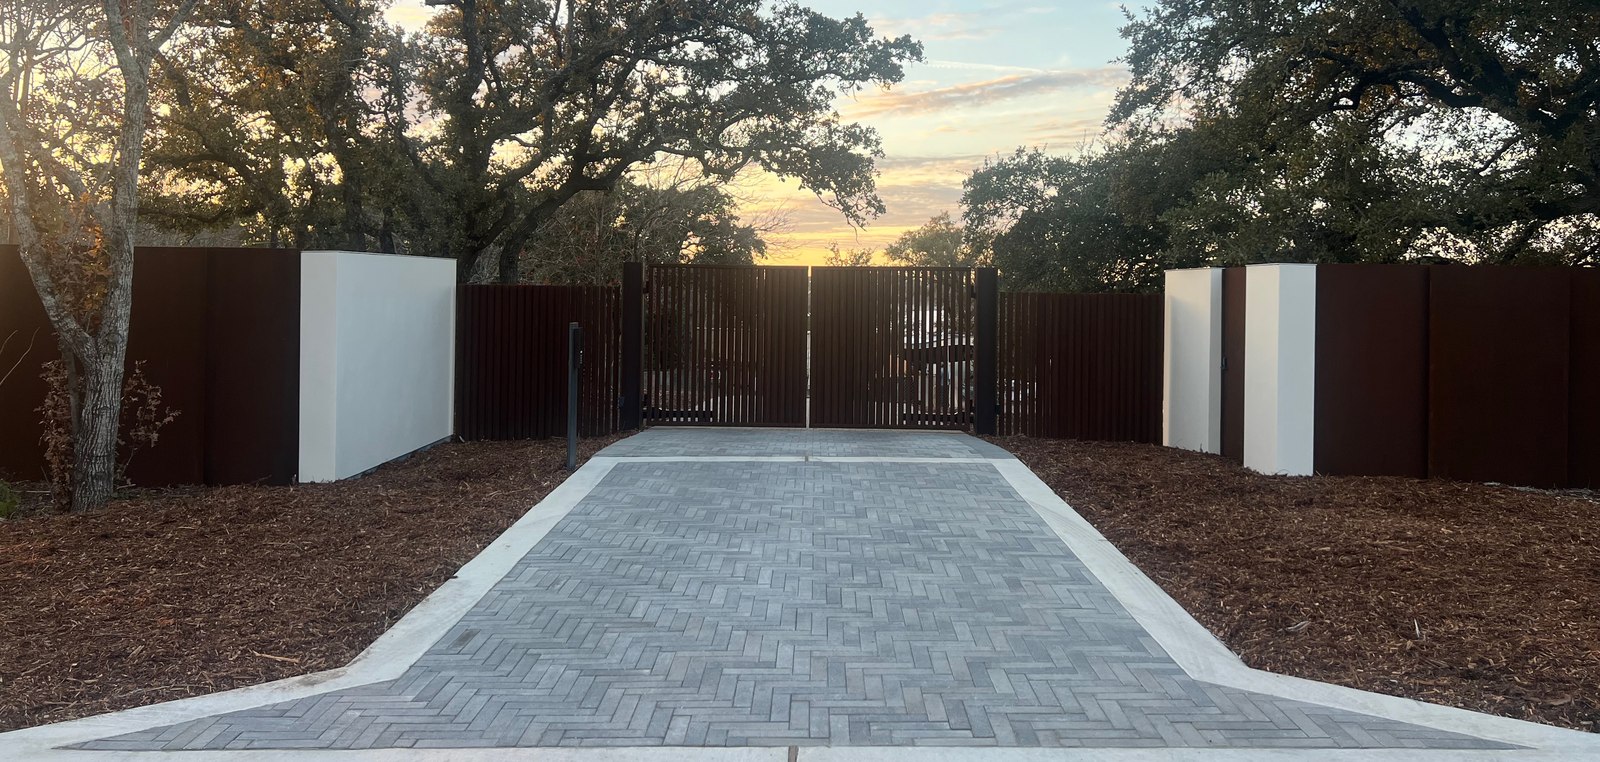
The arrival

A gated drive, under the old oaks.

Gated entry
The long view

The living room at sunset.

Walls of glass frame the lake, and the living spaces unfold toward the water.
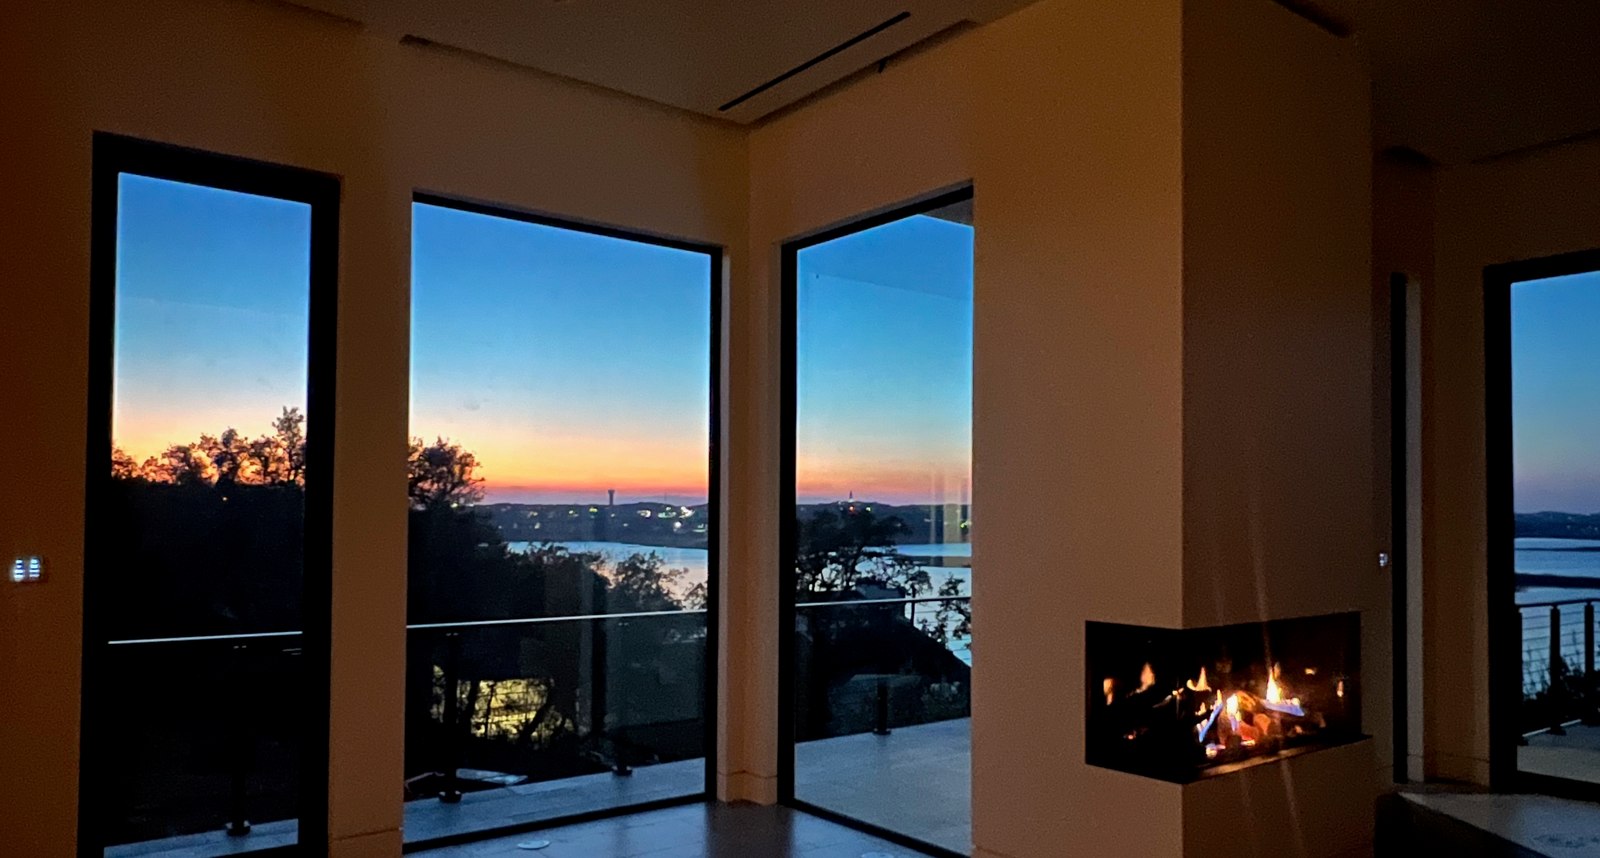
The living room at sunset, through the window wall
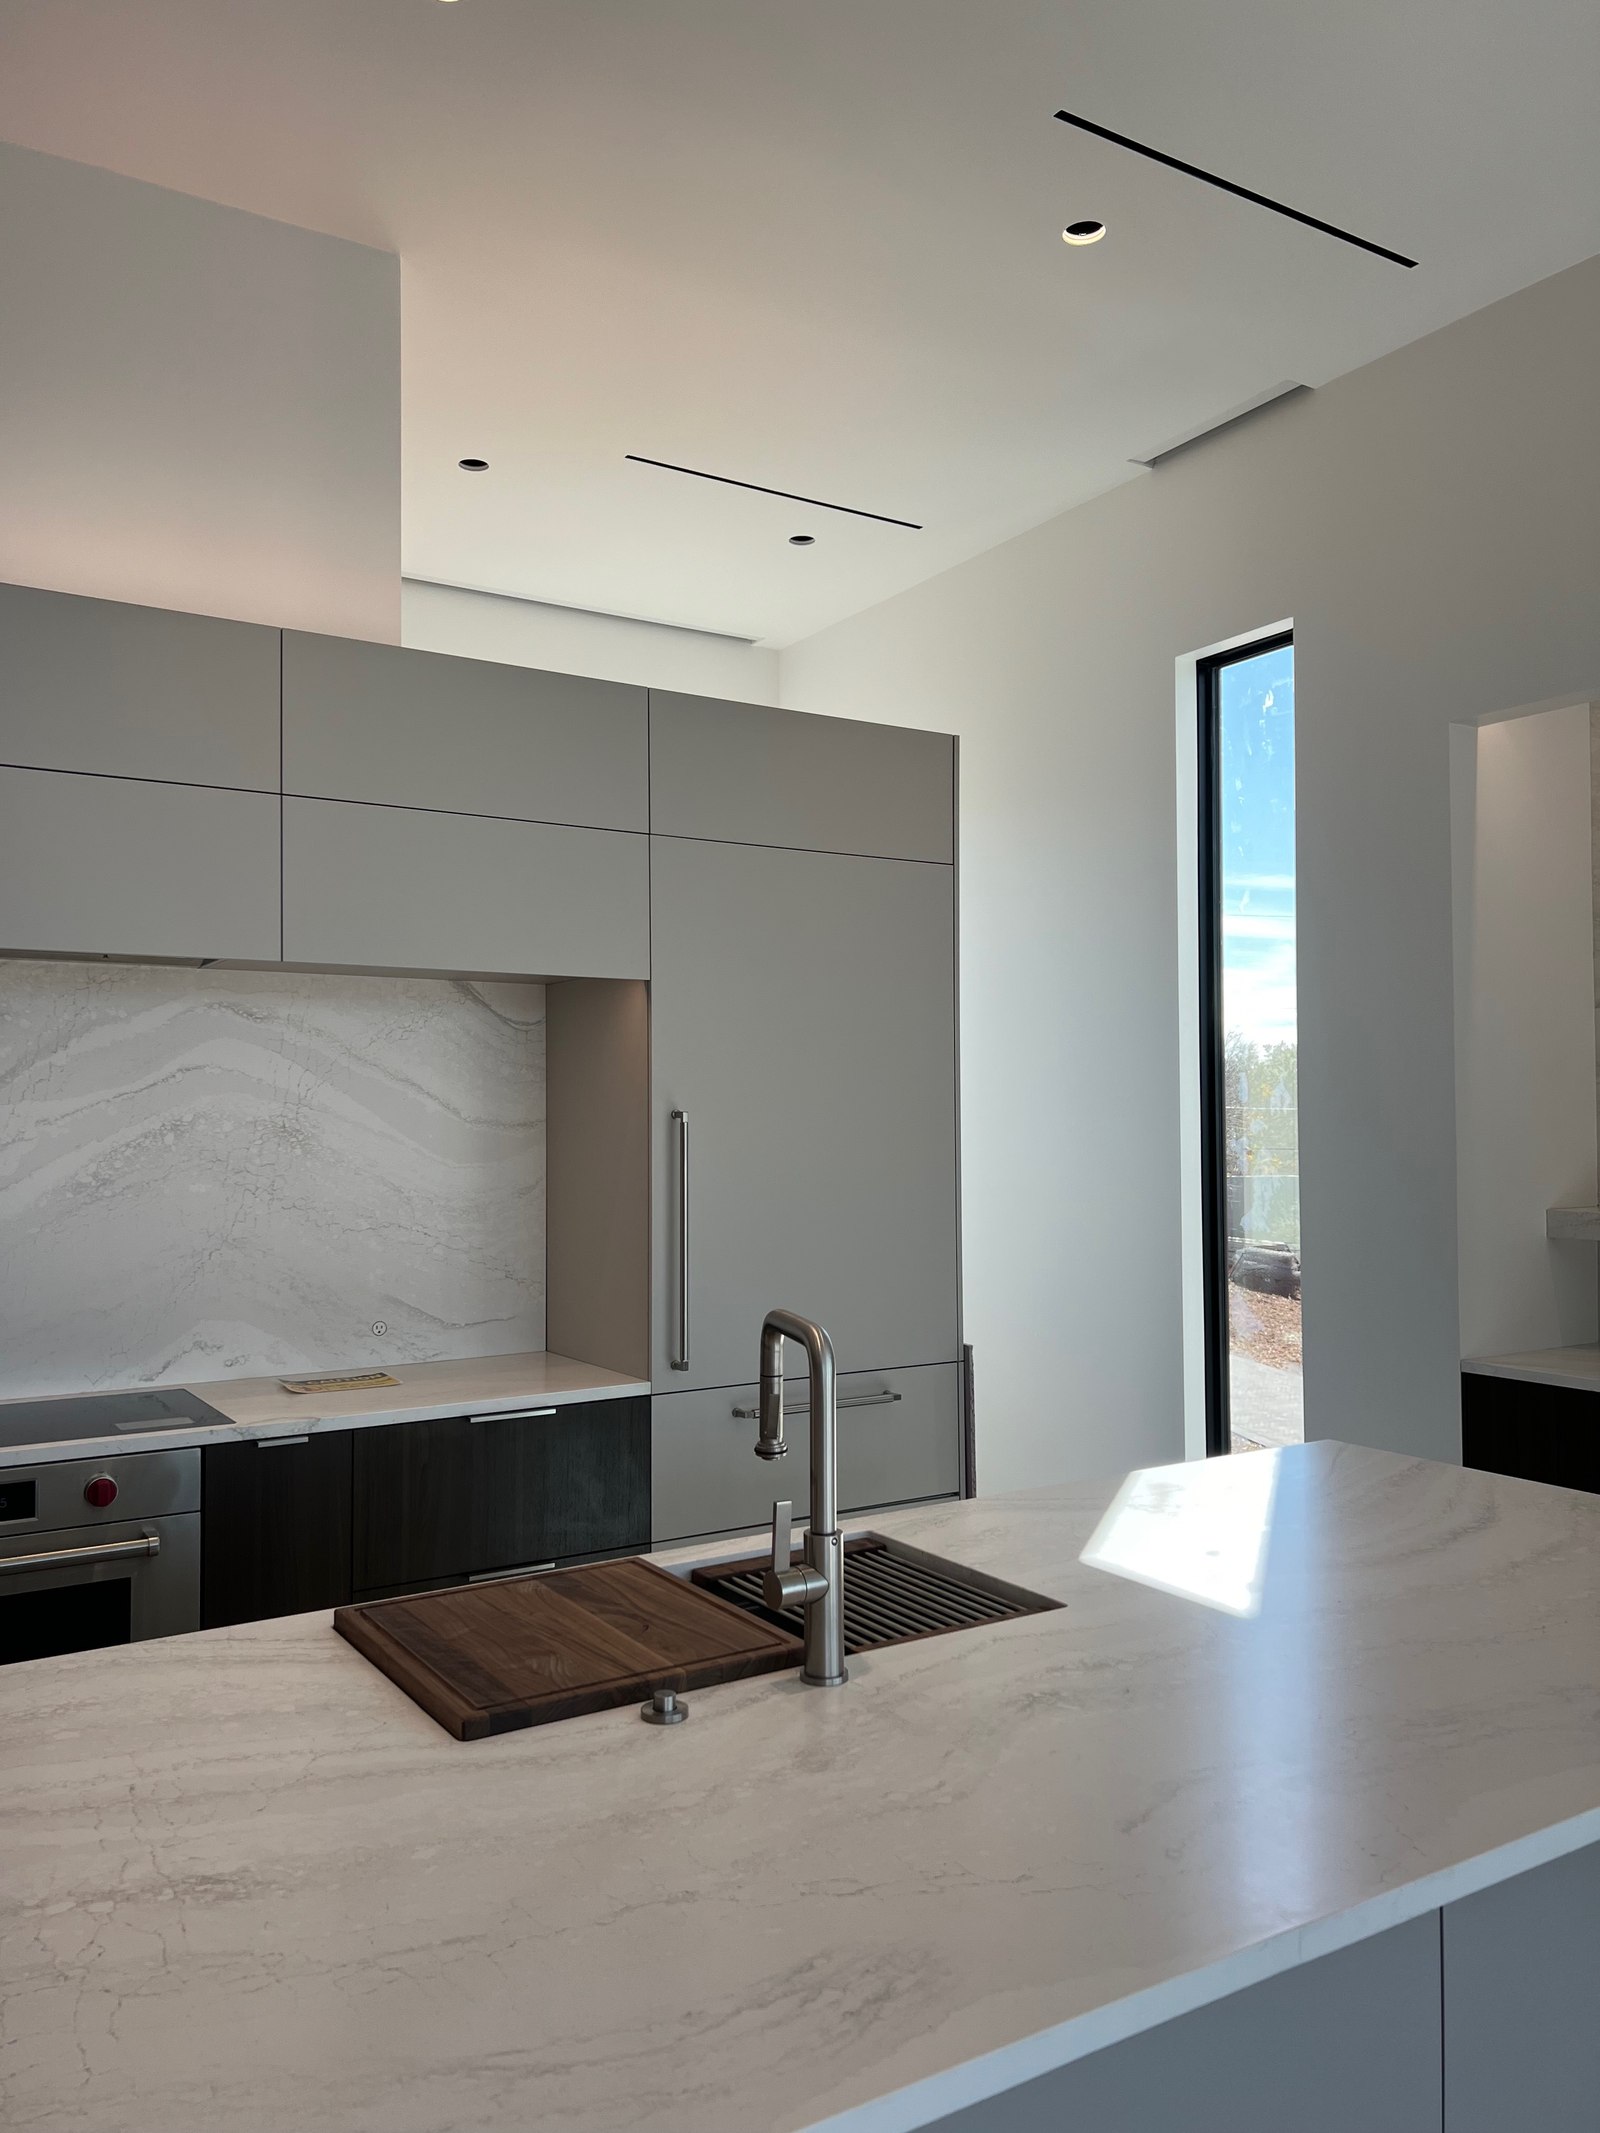
The kitchen evening

Cook for eight. Talk to all of them.

The kitchen island and the stone backsplash
The suites

Three suites, each with its own patio.

Three private suites, each with its own separate entrance. It’s ideal for three couples, or for grown children coming home, who want to share the lake and the kitchen but still have a door of their own, not a shared hallway.
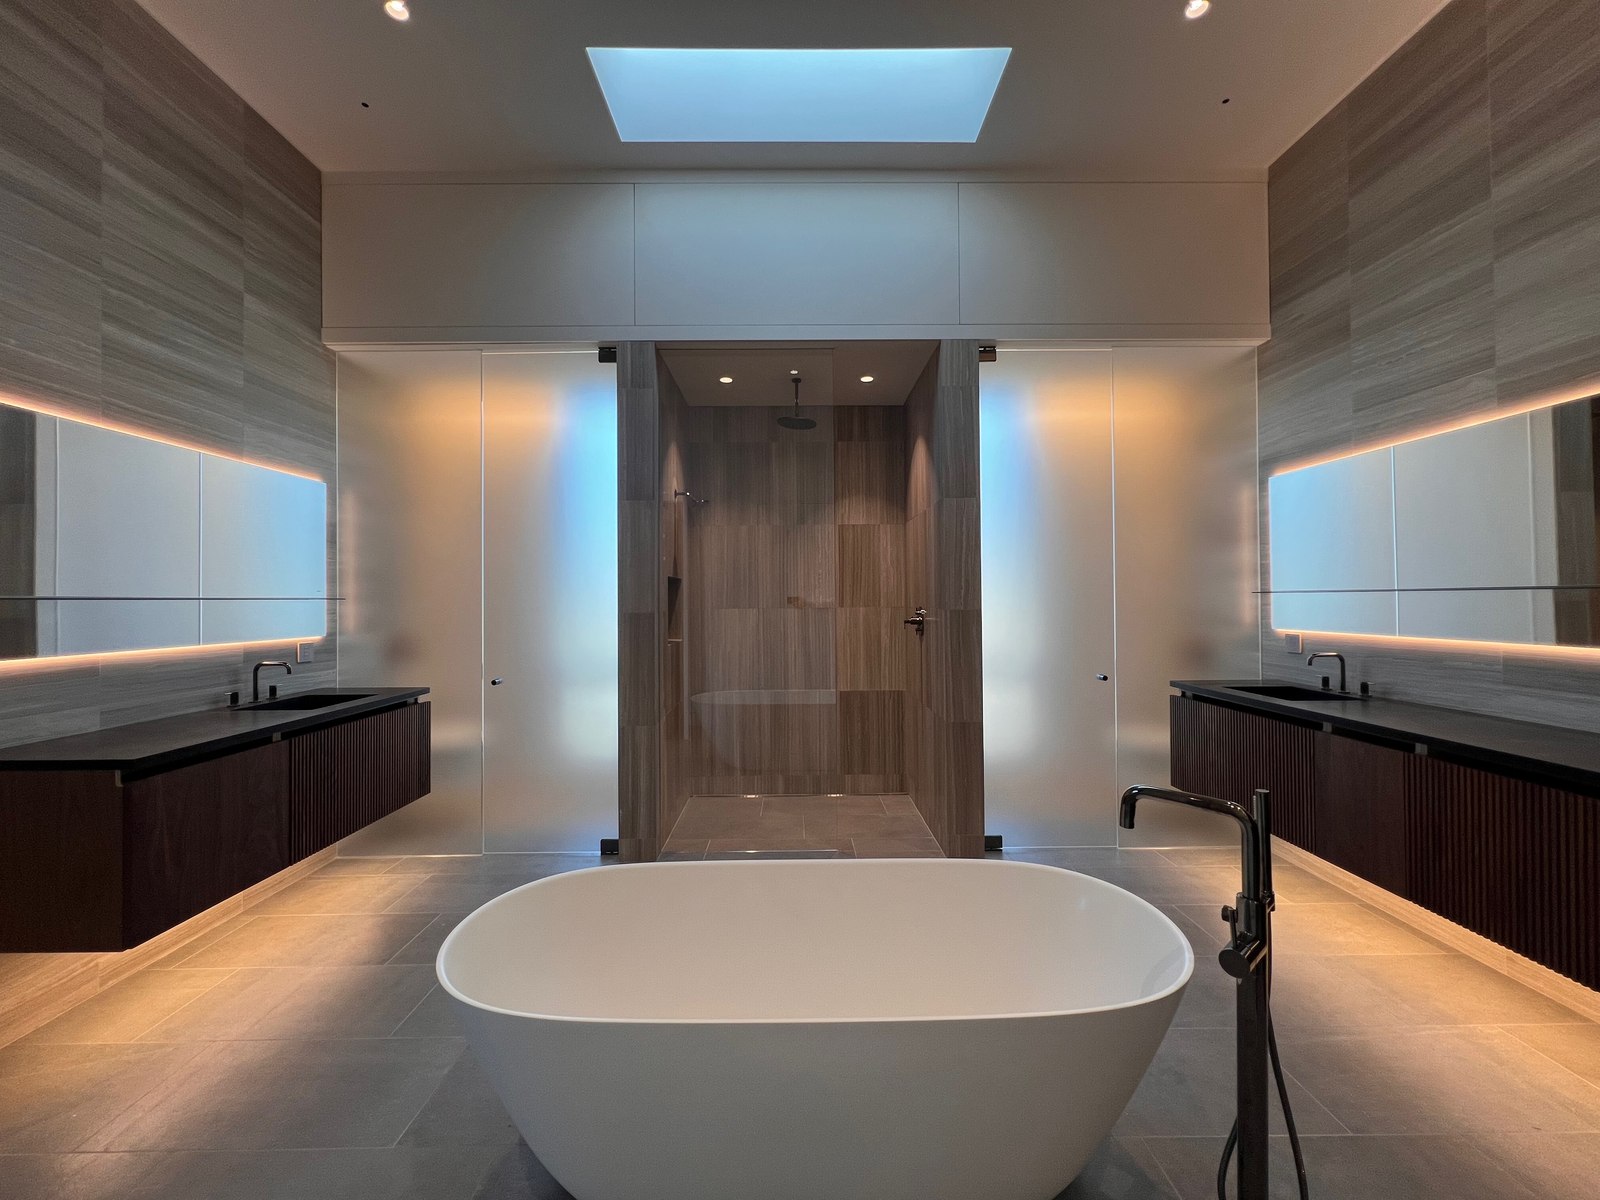
The primary bath: soaking tub under the skylight, twin vanities, walk-in shower
Runs itself

Arrive Friday. The house is ready.

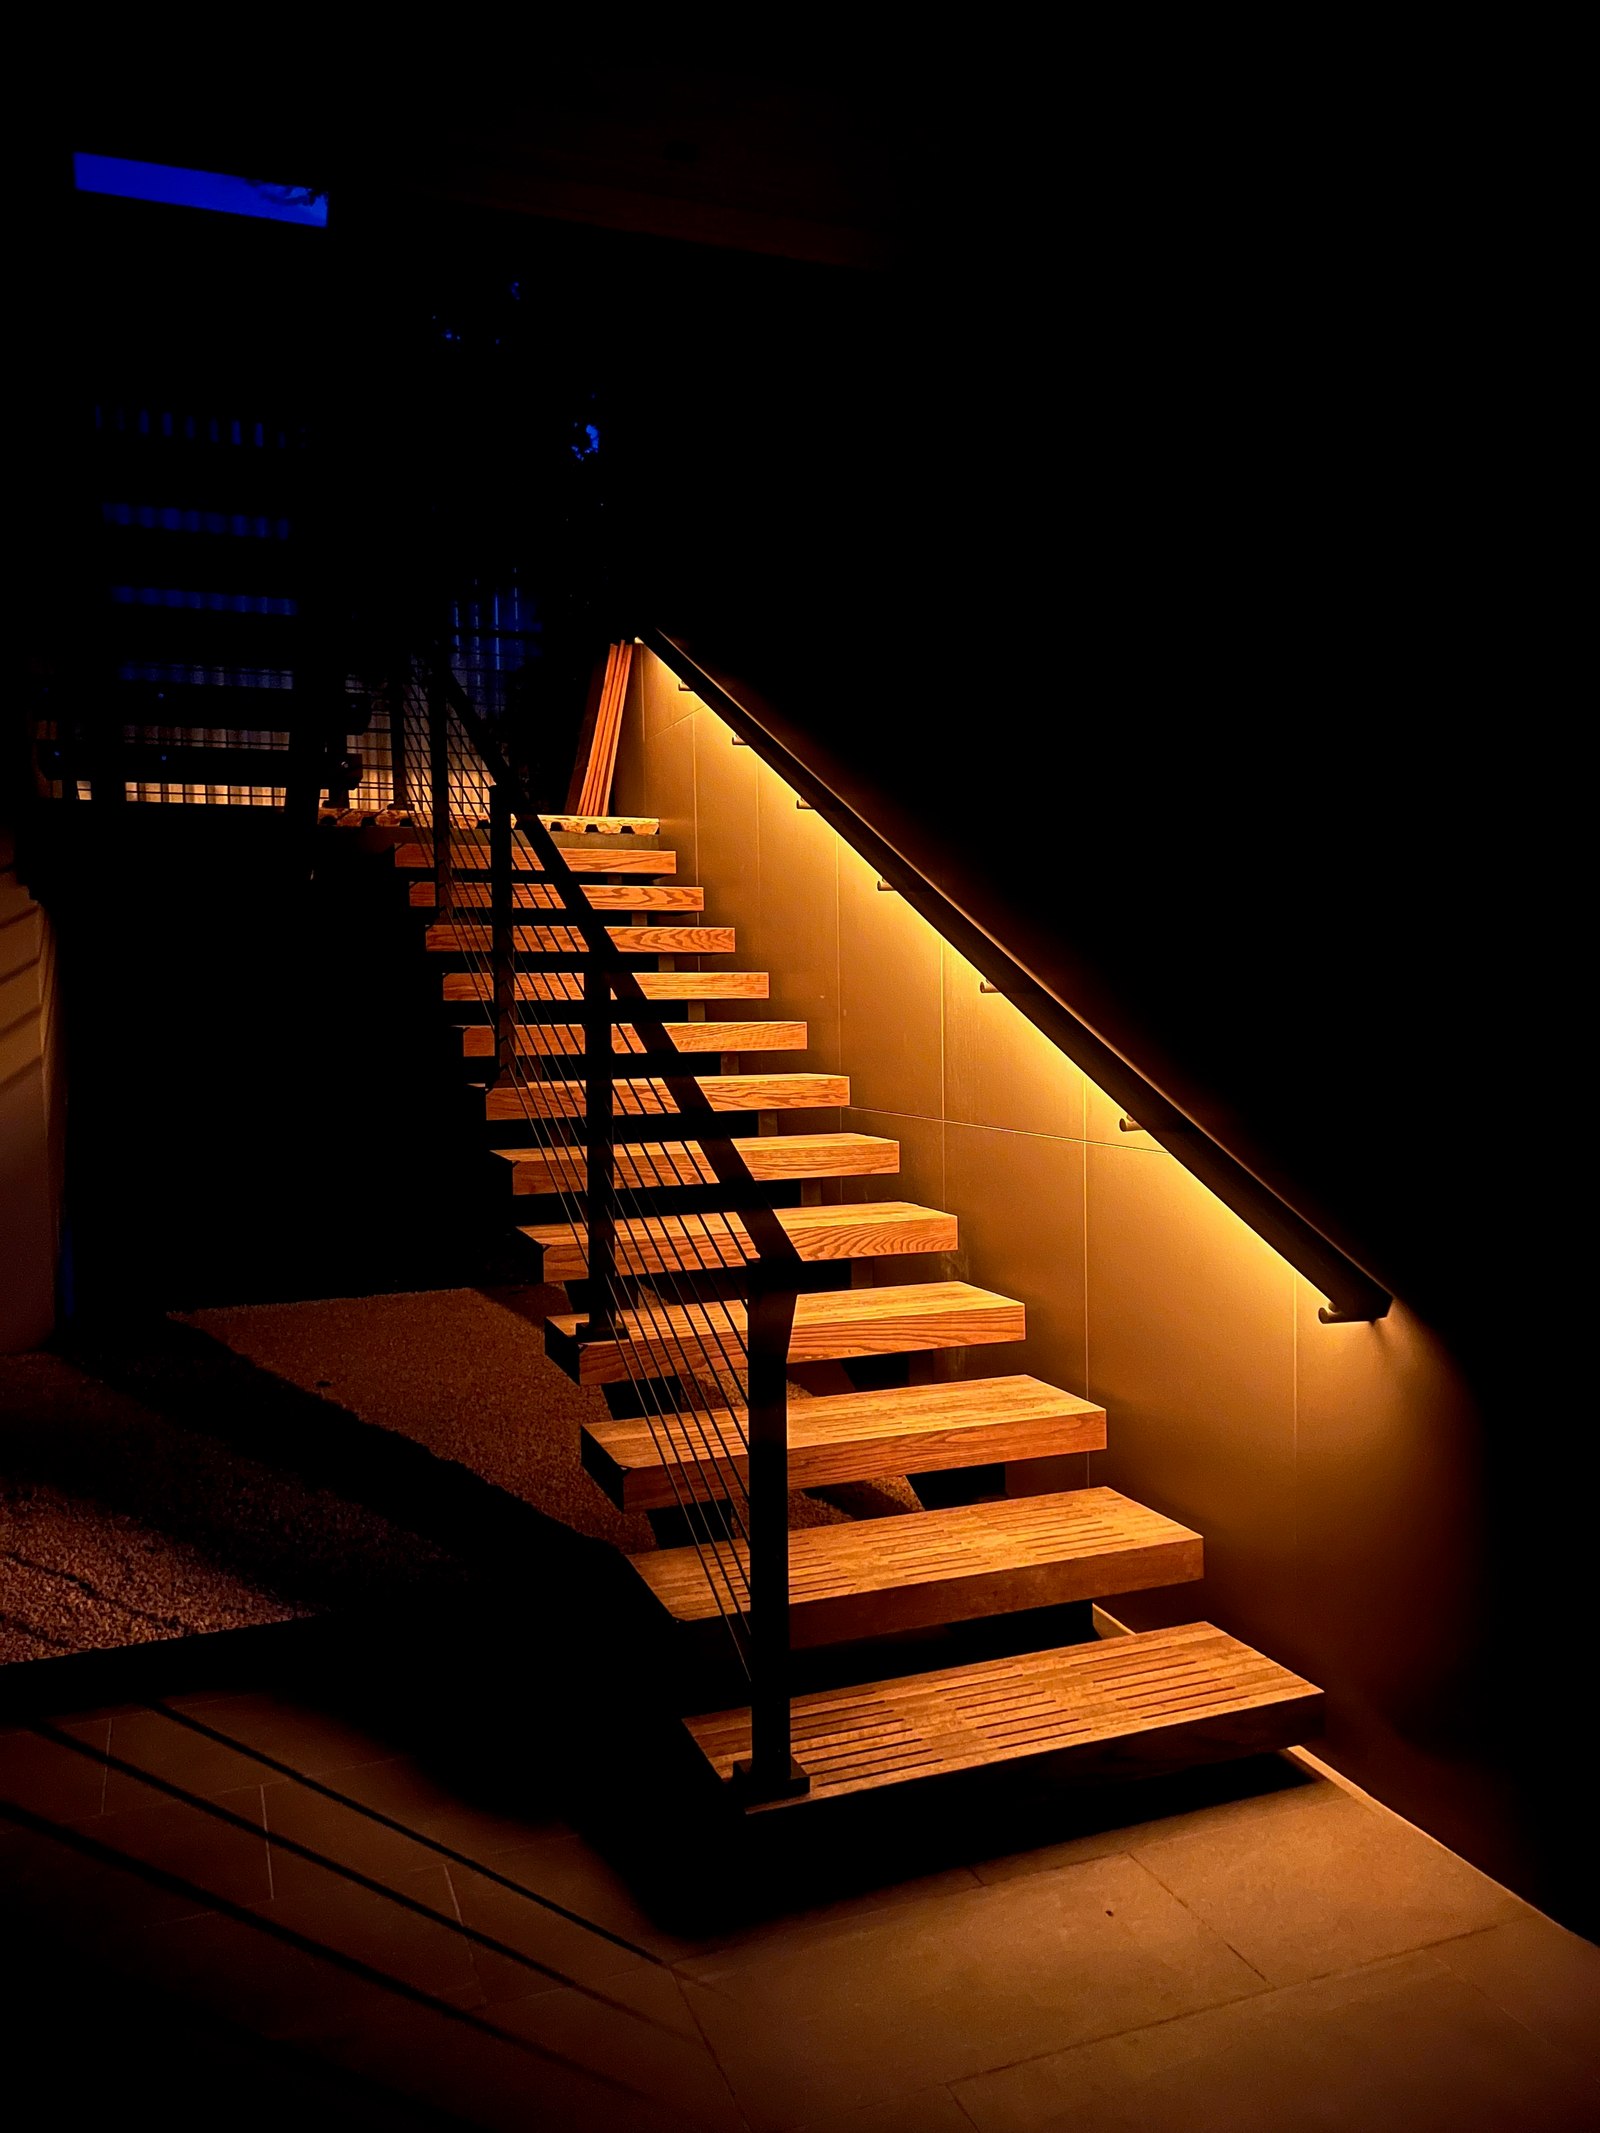
The open stair lit at night
The grounds

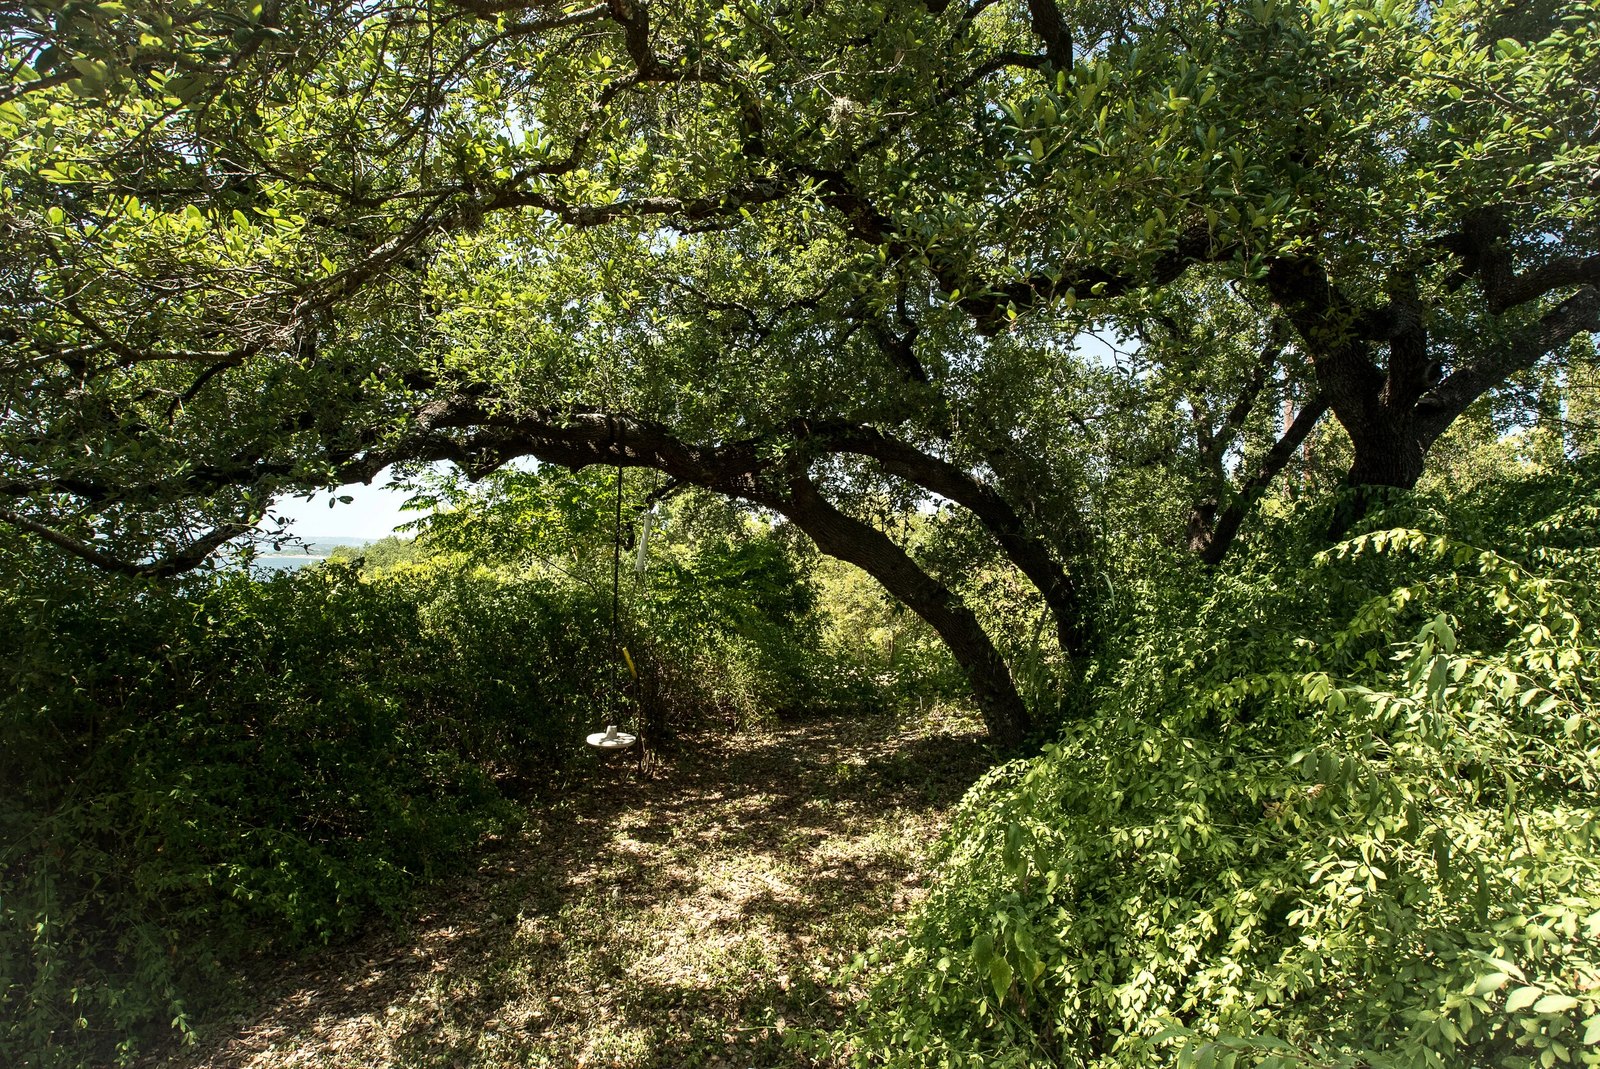
Old oaks and open lawn.

Heritage live oaks over open ground
Two Chapters

Live here now. Build your cliff home later.

The house at sunset
Private Showing

Shown privately, by introduction.

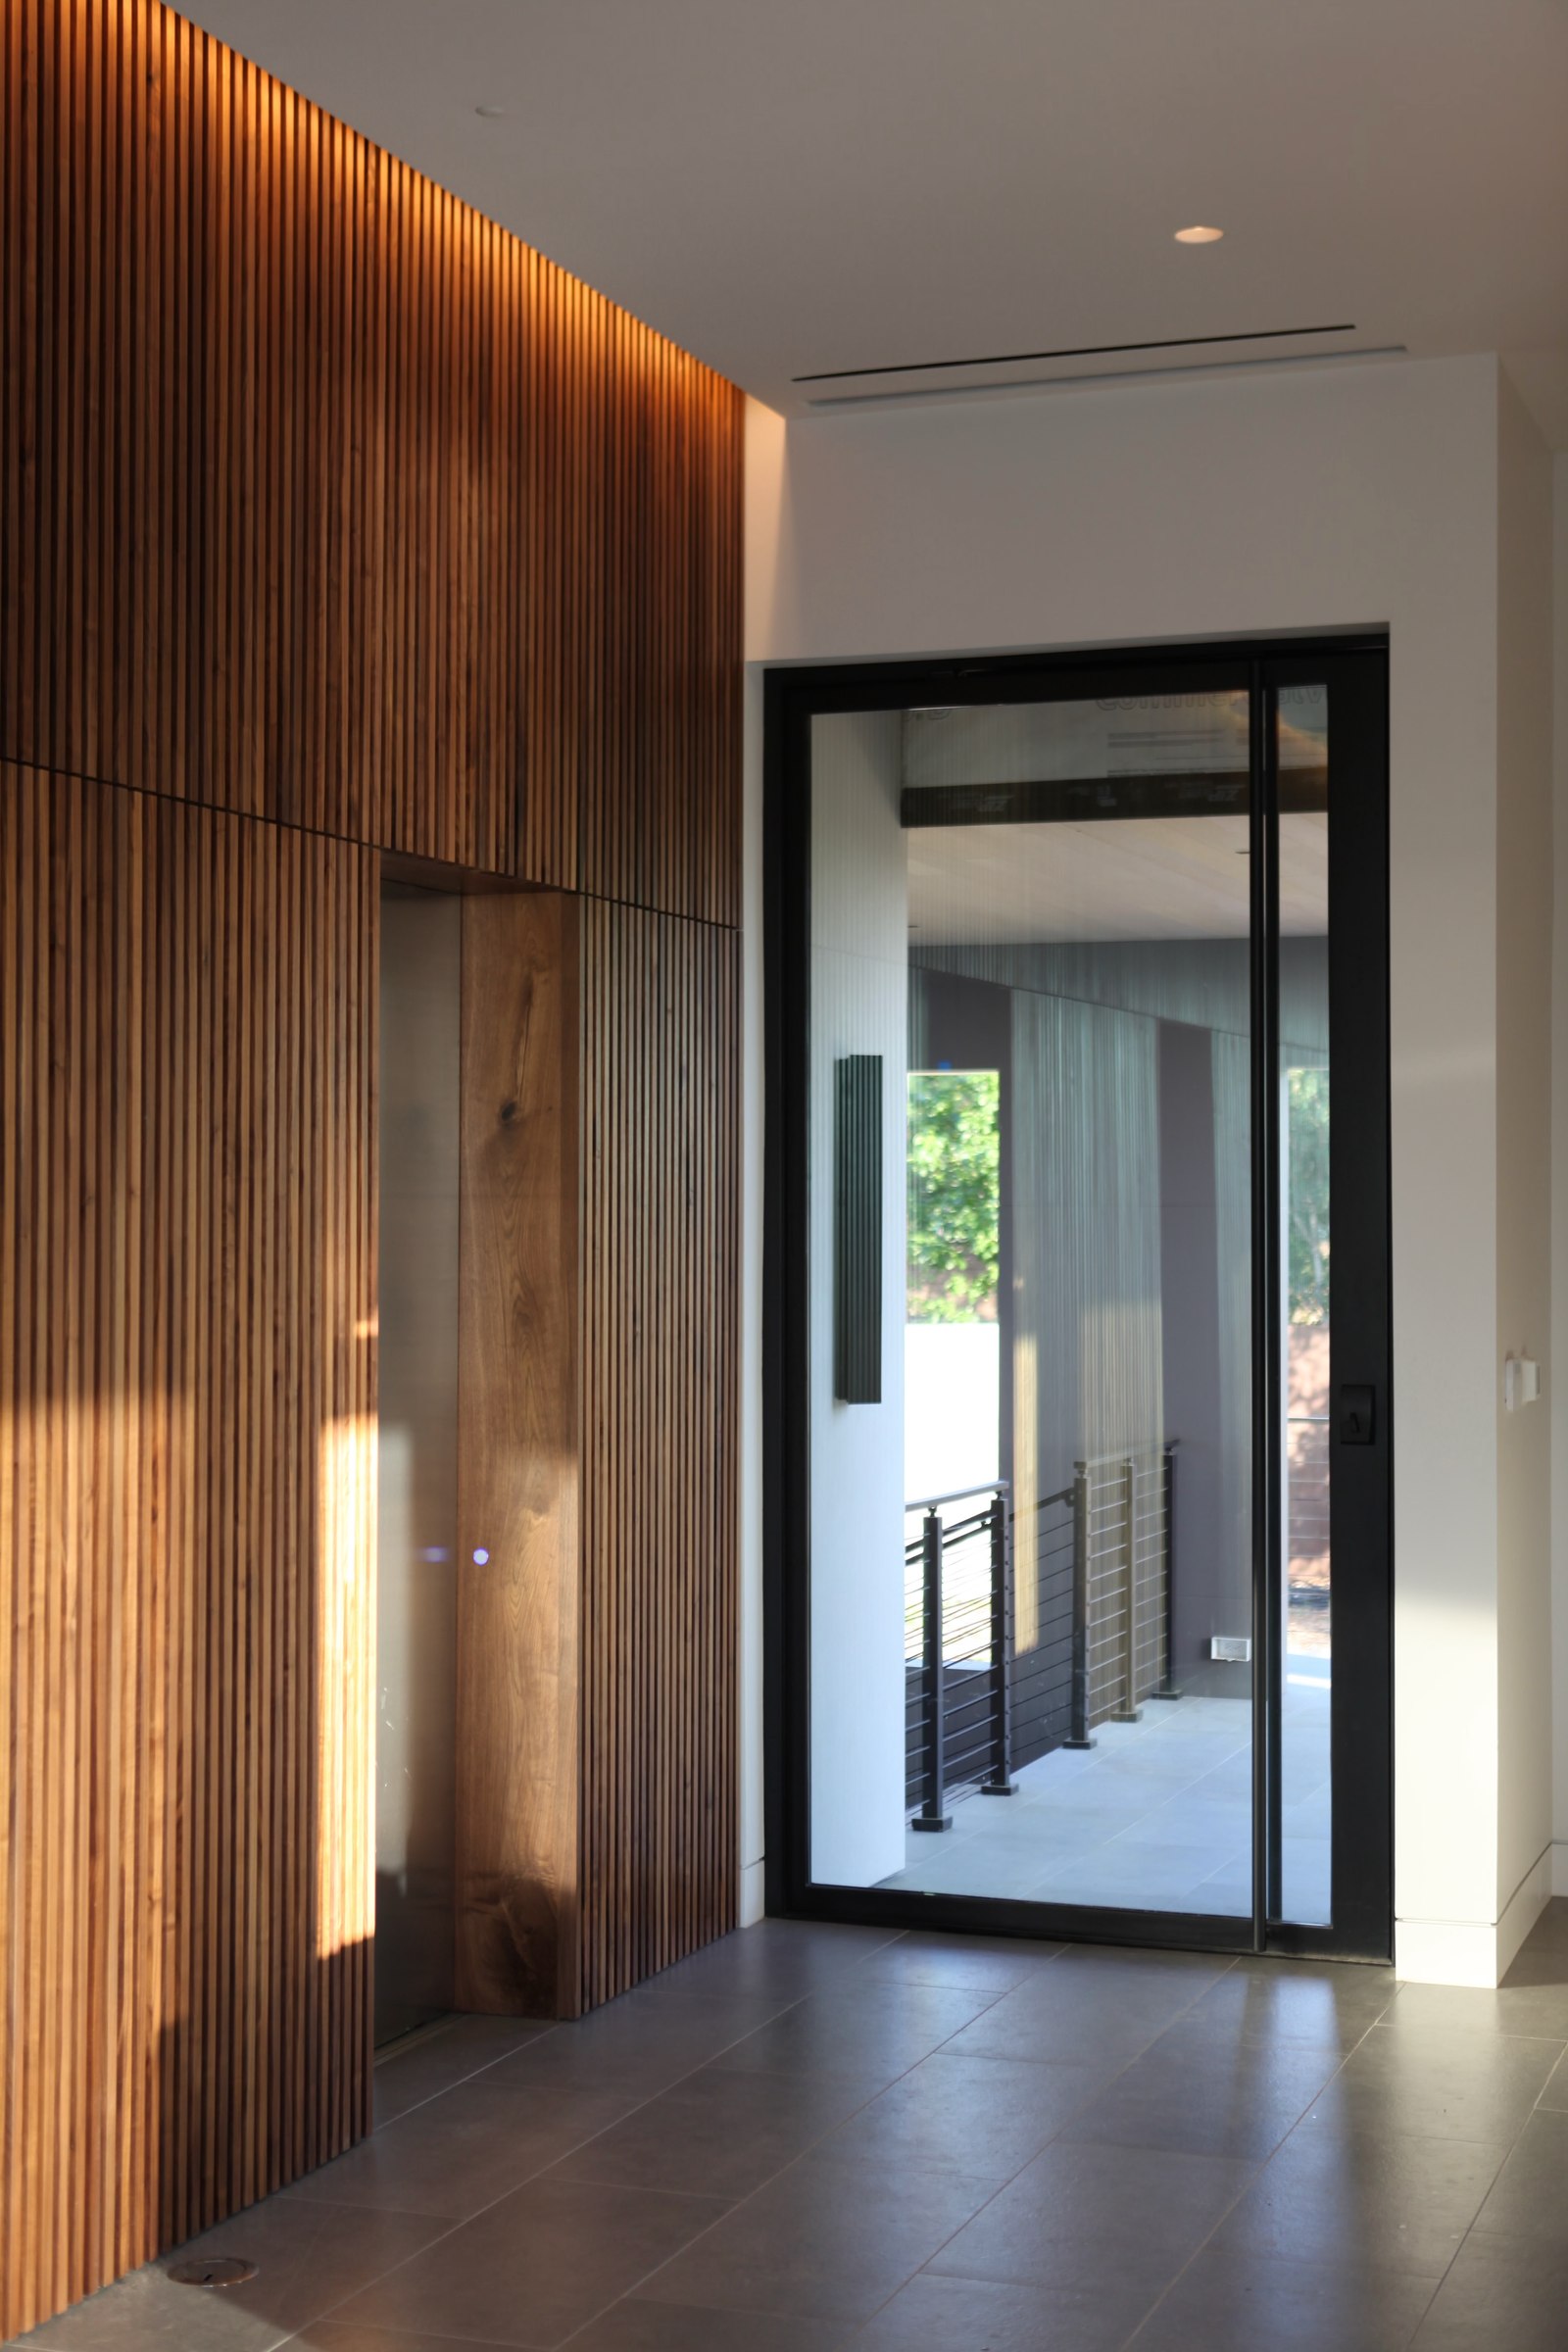
The pivot glass entry door beside the walnut wall
Built without compromise

The proof, system by system.

Every name below comes from the owners’ own features list.

Lighting and shades

  • Ketra by Lutron lighting with Palladiom glass keypads
  • Lutron motorized shades in recessed pockets, and wall-to-wall Lutron sheers

Control and security

  • The house runs from apps on your phone: lighting, shades, climate, music, power and water
  • Monitored security and smart-home systems

Sound and network

  • Sonos and Aurender audio
  • Revel outdoor-rated ceiling speakers, plus prewired locations
  • Enterprise-grade Ruckus network

Comfort and air

  • Mitsubishi HVAC, engineered by Positive Energy
  • Hidden mechanicals, mud-in slot diffusers and hidden returns
  • AprilAire dehumidifiers
  • Rockwool insulation in every wall cavity; double drywall in key areas

Power and water

  • Span smart panel, with solar pre-wire
  • Liquid-cooled standby generator
  • Nuovo H2O whole-house filtration and salt-free softening
  • Taco smart recirculating pump for constant hot water
  • Phyn flow and leak detection
  • City sewer; no septic field

The kitchen, the build and the finishes.

Kitchen

  • Sub-Zero and Wolf, panel-ready throughout
  • Wolf induction cooktop, oven and warming drawer
  • Wolf vent hood with remote; the fan is roof-mounted for quiet
  • Sub-Zero wine coolers, beverage fridge, and undercounter drawer fridge and freezer
  • Two dishwashers; workstation sink; sinks at the pantry and wine bar
  • Cambria quartz with waterfall ends; Crystal custom cabinets; David Pompa pendants

Structure

  • Custom-built by an Austin builder; architect-designed
  • Smooth integral-color stucco; Delta Millworks hemlock tongue-and-groove soffits
  • Weather Shield windows and doors; pivot glass entry door
  • 12-foot ceiling in the main living area
  • Cambridge hydraulic elevator
  • Curbless showers and flush transitions for aging in place

Finishes

  • Porcelanosa large-format stone tile, inside and out
  • Salvatori Italian tile, floor to ceiling, in the primary suite
  • Neolith feature walls; Ann Sacks tile; Trueform concrete sinks
  • Custom solid walnut slat wall with a flush, hidden door
  • Pianca Italian wardrobes; a custom rift white oak wardrobe with integrated light
  • Level 5 drywall; mud-in, trimless details; Sherwin-Williams Emerald paint
  • Plumbed for a future gas fireplace in the primary bedroom

Outdoor and grounds

  • Poured-concrete perimeter walls, a solid plate-steel fence and custom louvered steel gates
  • Keystone herringbone paver drive; color-matched gutters
  • Coastal Source landscape lighting
  • Gas stubouts on key patios for a future grill
  • Heritage live oaks; cleared of cedar

Pricing for these items is shared privately. Enter the password or request a showing and we’ll be happy to walk you through it.

The details

The details are shared privately.

Square footage, systems, pricing, plans and permits, the dock and the association are shared with a password.

Try again

Request a showing: moya@mail.grokbot.com